Skip main navigation
Closed
  • $671,000

    2939 N Honore St APT D, Chicago, IL 60657

    3beds
    --sqft
    Townhouse, Single Family Residence
    Built in 1997
    -- sqft lot
    $858,000 Zestimate®
    $--/sqft
    $4,186 Estimated rent

    Home value

    $858,000

    $755,000 - $987,000

    $4,186/mo

    Zestimate® history
    Loading
    Loading...

    Owner options

    List your home for rent

    $4,186/mo

    Rent Zestimate®

    Find your next renter with Zillow Rental Manager. Plus, with online applications, you can quickly screen prospective tenants – for free.

    Learn more

    $4,186/mo

    Rent Zestimate®

    Refinance and save

    $4,972/mo

    Est. payment

    Refinancing to a lower rate could help reduce your monthly payments and save thousands over the life of the loan.

    See today's rates

    $4,972/mo

    Est. payment

    Explore your selling options

    Work with a Zillow partner agent

    Leverage their expertise and Zillow's premium Showcase listings to get your home seen by more buyers.

    Get started

    List with your own agent

    Get your home in front of millions of buyers by listing it on Zillow.

    Learn how to do it

    Sell it yourself

    Take full control of how buyers see your home on Zillow by listing For Sale by Owner (FSBO).

    List your home

    What's special

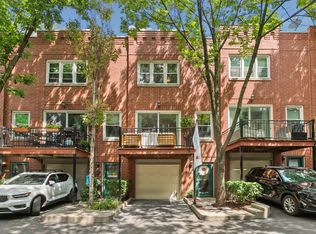
    ***Multiple offers received. Highest & Best due by Saturday at noon.*** Nestled in the small close-knit community of 12 townhomes that make up Landmark Village II, this refreshed home is a perfect combination of beautiful finishes, fantastic location, with low assessments. The open-layout main level includes a large white kitchen with granite counters, stainless steel appliances, hand-stenciled backsplash tiles, a long peninsula with overhang, and a pantry closet. There is plenty of room for a large dining table, while the living room is highlighted by the wood-burning fireplace and built-in cabinetry and shelving. Sliding doors lead out to a large deck off the front, ideal for grilling and entertaining. Upstairs are two large bedrooms with excellent closet space, and a stunning newly redone bathroom with oversized shower finished in deep green tiles, double-bowl vanity with quartz counters, and designer floor tiles. On the entry level, a foyer greets you with wood-toned ceramic floor tiles and leads to a 3rd bedroom with en-suite bathroom complete with white tile work and intricate wood vanity. The room opens out to a second outdoor space that you can landscape as you wish. An attached garage allows for entry directly into your home, while a 2nd car can park on the pad just outside of the garage. As for the neighborhood, you are within a few minutes from either Hamlin Park or Wang Park and every convenience like Costco, grocery stores, restaurants, & gyms while being tucked away in a quiet gated community on a small one-way street.

    Zillow last checked:

    Listing updated:

    Listing courtesy of:

    Edward Jelinek 773-230-0083,

    @properties Christie's International Real Estate

    Bought with:

    Ilana Steelman

    @properties Christie's International Real Estate

    Source: MRED as distributed by MLS GRID,MLS#: 12539198MLS Logo

    Facts & features

    Interior

    Bedrooms & bathrooms
    • Bedrooms: 3
    • Bathrooms: 2
    • Full bathrooms: 2
    Primary bedroom
    • Features: Flooring (Carpet), Bathroom (Full)
    • Level: Third
    • Area: 182 Square Feet
    • Dimensions: 14X13
    Bedroom 2
    • Features: Flooring (Carpet)
    • Level: Third
    • Area: 117 Square Feet
    • Dimensions: 09X13
    Bedroom 3
    • Features: Flooring (Carpet)
    • Level: Lower
    • Area: 117 Square Feet
    • Dimensions: 13X09
    Deck
    • Level: Main
    • Area: 80 Square Feet
    • Dimensions: 10X08
    Dining room
    • Features: Flooring (Hardwood)
    • Level: Second
    • Area: 120 Square Feet
    • Dimensions: 10X12
    Foyer
    • Level: Lower
    • Area: 42 Square Feet
    • Dimensions: 07X06
    Kitchen
    • Features: Kitchen (Eating Area-Breakfast Bar, Pantry-Closet, Granite Counters), Flooring (Hardwood)
    • Level: Second
    • Area: 144 Square Feet
    • Dimensions: 12X12
    Living room
    • Features: Flooring (Hardwood)
    • Level: Second
    • Area: 140 Square Feet
    • Dimensions: 10X14
    Heating
    • Natural Gas, Forced Air
    Cooling
    • Central Air
    Appliances
    • Included: Range, Microwave, Dishwasher, Refrigerator, Washer, Dryer, Disposal, Stainless Steel Appliance(s)
    • Laundry: Upper Level, Washer Hookup, In Unit
    Features
    • 1st Floor Full Bath, Built-in Features
    • Flooring: Hardwood
    • Windows: Skylight(s)
    • Basement: None
    • Number of fireplaces: 1
    • Fireplace features: Wood Burning, Living Room
    Interior area
    • Total structure area: 0

    Property

    Parking
    • Total spaces: 2
    • Parking features: Garage Door Opener, Yes, Garage Owned, Attached, Off Street, Owned, Garage
    • Attached garage spaces: 1
    • Has uncovered spaces: Yes
    Accessibility
    • Accessibility features: No Disability Access
    Details
    • Parcel number: 14302221771004
    • Special conditions: List Broker Must Accompany

    Construction

    Type & style
    • Home type: Townhouse
    • Property subtype: Townhouse, Single Family Residence
    Materials
    • Brick
    Condition
    • New construction: No
    • Year built: 1997

    Utilities & green energy

    • Electric: Circuit Breakers
    • Sewer: Public Sewer
    • Water: Public

    Community & neighborhood

    Location
    • Region: Chicago

    HOA & financial

    HOA
    • Has HOA: Yes
    • HOA fee: $275 monthly
    • Services included: Insurance, Exterior Maintenance, Lawn Care, Scavenger, Snow Removal

    Other

    Other facts
    • Listing terms: Conventional
    • Ownership: Condo

    Price history

    DateEventPrice
    2/23/2026Sold$671,000+7.4%
    Source: MRED as distributed by MLS GRID #12539198 Report a problem
    1/30/2026Pending sale$625,000
    Source: MRED as distributed by MLS GRID #12539198 Report a problem
    1/18/2026Contingent$625,000
    Source: MRED as distributed by MLS GRID #12539198 Report a problem
    1/12/2026Listed for sale$625,000+33%
    Source: MRED as distributed by MLS GRID #12539198 Report a problem
    10/22/2021Sold$470,000+1.1%
    Source: MRED as distributed by MLS GRID #11212306 Report a problem
    10/22/2021Pending sale$465,000
    Source: MRED as distributed by MLS GRID #11212306 Report a problem
    9/13/2021Contingent$465,000
    Source: MRED as distributed by MLS GRID #11212306 Report a problem
    9/8/2021Listed for sale$465,000
    Source: MRED as distributed by MLS GRID #11212306 Report a problem

    Public tax history

    Tax history is unavailable.

    Neighborhood: Lake View

    Nearby schools

    GreatSchools rating
    Schools provided by the listing agent
    • Elementary: Jahn Elementary School
    • Middle: Jahn Elementary School
    • High: Lake View High School
    • District: 299

    Source: MRED as distributed by MLS GRID. This data may not be complete. We recommend contacting the local school district to confirm school assignments for this home.

    Get a cash offer in 3 minutes
    Find out how much your home could sell for in as little as 3 minutes with a no-obligation cash offer.
    Estimated market value
    $858,000
    Get a cash offer in 3 minutes
    Find out how much your home could sell for in as little as 3 minutes with a no-obligation cash offer.
    Estimated market value
    $858,000