Skip main navigation
Sold for $1,500,000
  • $1,500,000

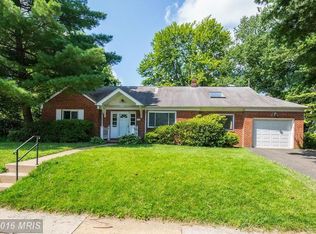
    2939 N Lexington St, Arlington, VA 22207

    4beds
    3,581sqft
    Single Family Residence
    Built in 1947
    0.28 Acres Lot
    $1,699,800 Zestimate®
    $419/sqft
    $6,125 Estimated rent

    Home value

    $1,699,800

    $1.60M - $1.82M

    $6,125/mo

    Zestimate® history
    Loading
    Loading...

    Owner options

    List your home for rent

    $6,125/mo

    Rent Zestimate®

    Find your next renter with Zillow Rental Manager. Plus, with online applications, you can quickly screen prospective tenants – for free.

    Learn more

    $6,125/mo

    Rent Zestimate®

    Refinance and save

    $9,299/mo

    Est. payment

    Refinancing to a lower rate could help reduce your monthly payments and save thousands over the life of the loan.

    See today's rates

    $9,299/mo

    Est. payment

    Explore your selling options

    Work with a Zillow partner agent

    Leverage their expertise and Zillow's premium Showcase listings to get your home seen by more buyers.

    Get started

    List with your own agent

    Get your home in front of millions of buyers by listing it on Zillow.

    Learn how to do it

    Sell it yourself

    Take full control of how buyers see your home on Zillow by listing For Sale by Owner (FSBO).

    List your home

    What's special

    MAJOR PRICE ADJUSTMENT! ** Wonderfully unique home on .28 acre lot in North Arlington. This home has so much character and so many windows!!! Don't miss the 3D tour! Four bedrooms, three full bathrooms. North Arlington Schools and close in location. The original home was built in 1947; Designed by Arlington architect Kenton Hamaker, it features handcrafted knotty pine paneling, doors, and cabinetry found throughout the home. The oversized garage and gorgeous primary suite were added in 2000, with a Craftsman style blended with the original New England Revival design. Original carriage house to the left completes the package with additional storage on ground level and a private home office with built ins and fantastic back yard views. Huge chefs' kitchen with tons of cabinets, island, 2 sinks, granite, stainless appliances, professional grade gas range with vent hood, second oven, beverage cooler and eat in table space. Formal dining room w/ built ins, huge living room with cathedral ceiling, wood beams, hardwoods and a wood burning fireplace. Beautiful sunroom off the kitchen/dining rooms overlooking the stone patio and beautiful yard. Main level also offers a bedroom and full bath as a perfect guest suite (pocket door to close it off). 2 additional upper-level bedrooms with tons of built ins (including a “ship style” bunk bed) and a full bath. Storage/pantry/mud room off kitchen and a lower-level den completes the original home. Serene primary suite with hardwoods, 2 huge walk-in closets, cathedral ceiling w/ wood beams overlook the back yard flagstone patio and trees. Primary bath includes soaking tub and separate shower. Separate laundry room/mud room with walk out to back yard & easy access from garage. Whole house & office wired for ethernet (2010), Hardywood siding (2013), Roof with 50-year shingles (2013), Upgraded lighting in kitchen & basement rec room, & new 10-yr smoke detectors (2021), Rebuilt both chimneys (2023), New hot water heater (2023), New dishwasher (2024). Plenty of driveway parking and a private, landscaped yard complete the package!

    Zillow last checked:

    Listing updated:

    Listed by:

    Nancy Balchunas 571-259-6166,

    Northern Virginia Residential Management & Sales,

    Co-Listing Agent: Linn Payne 703-475-4663,

    Northern Virginia Residential Management & Sales

    Bought with:

    Omayma Abutaleb, 0225067878

    Long & Foster Real Estate, Inc.

    Source: Bright MLS,MLS#: VAAR2047616MLS Logo

    Facts & features

    Interior

    Bedrooms & bathrooms
    • Bedrooms: 4
    • Bathrooms: 3
    • Full bathrooms: 3
    • Main level bathrooms: 1
    • Main level bedrooms: 1
    Rooms
    • Room types: Living Room, Dining Room, Primary Bedroom, Bedroom 2, Bedroom 3, Bedroom 4, Kitchen, Den, Foyer, Study, Sun/Florida Room, Laundry, Office, Bathroom 1, Primary Bathroom
    Basement
    • Area: 200
    Heating
    • Central, Natural Gas
    Cooling
    • Central Air, Wall Unit(s), Electric
    Appliances
    • Included: Dishwasher, Disposal, Dryer, Exhaust Fan, Microwave, Oven, Oven/Range - Gas, Refrigerator, Range Hood, Stainless Steel Appliance(s), Washer, Water Heater, Gas Water Heater
    • Laundry: Laundry Room, Mud Room
    Features
    • Breakfast Area, Built-in Features, Ceiling Fan(s), Dining Area, Entry Level Bedroom, Exposed Beams, Family Room Off Kitchen, Formal/Separate Dining Room, Kitchen - Gourmet, Primary Bath(s), Recessed Lighting, Soaking Tub, Bathroom - Stall Shower, Bathroom - Tub Shower, Upgraded Countertops, Walk-In Closet(s)
    • Flooring: Wood
    • Windows: Skylight(s)
    • Basement: Side Entrance,Partially Finished
    • Number of fireplaces: 2
    • Fireplace features: Mantel(s), Wood Burning
    Interior area
    • Total structure area: 3,581
    • Total interior livable area: 3,581 sqft
    • Finished area above ground: 3,381
    • Finished area below ground: 200

    Property

    Parking
    • Total spaces: 1
    • Parking features: Garage Faces Front, Garage Door Opener, Inside Entrance, Asphalt, Attached, Driveway
    • Attached garage spaces: 1
    • Has uncovered spaces: Yes
    Accessibility
    • Accessibility features: None
    Features
    • Levels: Four
    • Stories: 4
    • Patio & porch: Patio
    • Pool features: None
    Lot
    • Size: 0.28 Acres
    Details
    • Additional structures: Above Grade, Below Grade
    • Parcel number: 02035155
    • Zoning: R-8
    • Special conditions: Standard

    Construction

    Type & style
    • Home type: SingleFamily
    • Architectural style: Craftsman
    • Property subtype: Single Family Residence
    Materials
    • Brick, Combination
    • Foundation: Block
    Condition
    • New construction: No
    • Year built: 1947
    • Major remodel year: 2000
    Details
    • Builder model: Custom

    Utilities & green energy

    • Sewer: Public Sewer
    • Water: Public

    Community & HOA

    Community
    • Subdivision: Englewood
    HOA
    • Has HOA: No
    Location
    • Region: Arlington

    Financial & listing details

    • Price per square foot: $419/sqft
    • Tax assessed value: $1,331,300
    • Annual tax amount: $13,752
    • Date on market: 8/17/2024
    • Listing agreement: Exclusive Right To Sell
    • Ownership: Fee Simple

    Price history

    DateEventPrice
    9/27/2024Sold$1,500,000-3.2%$419/sqft
    Source: Bright MLS #VAAR2047616 Report a problem
    8/28/2024Pending sale$1,549,000$433/sqft
    Source: Bright MLS #VAAR2047616 Report a problem
    8/11/2024Price change$1,549,000-2.9%$433/sqft
    Source: Bright MLS #VAAR2046710 Report a problem
    7/25/2024Price change$1,595,000-3%$445/sqft
    Source: Bright MLS #VAAR2046710 Report a problem
    7/1/2024Listed for sale$1,645,000$459/sqft
    Source: Bright MLS #VAAR2045828 Report a problem
    6/21/2024Pending sale$1,645,000$459/sqft
    Source: Bright MLS #VAAR2043518 Report a problem
    6/3/2024Price change$1,645,000-2.9%$459/sqft
    Source: Bright MLS #VAAR2043518 Report a problem
    5/18/2024Listed for sale$1,695,000+54.1%$473/sqft
    Source: Bright MLS #VAAR2043518 Report a problem
    2/4/2022Listing removed--
    Source: Zillow Rental Network Premium Report a problem
    12/29/2021Price change$4,500-9.1%$1/sqft
    Source: Zillow Rental Network Premium #VAAR2009206 Report a problem
    10/16/2021Listed for rent$4,950-10%$1/sqft
    Source: Zillow Rental Network Premium #VAAR2003858 Report a problem
    9/1/2021Listing removed--
    Source: Zillow Rental Network Premium Report a problem
    7/21/2021Listed for rent$5,500$2/sqft
    Source: Zillow Rental Network Premium #VAAR2002274 Report a problem
    6/15/2007Sold$1,100,000+8.6%$307/sqft
    Source: Public Record Report a problem
    8/2/2005Sold$1,013,000+305.2%$283/sqft
    Source: Public Record Report a problem
    2/16/1999Sold$250,000$70/sqft
    Source: Public Record Report a problem

    Public tax history

    YearProperty taxesTax assessment
    2025$14,869 +8.1%$1,439,400 +8.1%
    2024$13,752 +5.3%$1,331,300 +5%
    2023$13,055 +2.9%$1,267,500 +2.9%
    2022$12,684 +9.1%$1,231,500 +9.1%
    2021$11,624 +3.6%$1,128,500 +3.2%
    2020$11,224 +2.3%$1,094,000 +2.3%
    2019$10,971 +4.3%$1,069,300 +2.2%
    2018$10,524 +10.8%$1,046,100 +10.8%
    2017$9,498 +4%$944,100 +2.4%
    2016$9,136 -4.8%$921,900 -4.3%
    2015$9,599 +6.8%$963,800 +6.8%
    2014$8,986 +1.9%$902,200 +2.9%
    2013$8,821 +3.6%$876,800
    2012$8,514 +4.1%--
    2011$8,180 --
    2009-- --
    2008-- --
    2007-- --
    2006-- --
    2005-- --
    2004-- --
    2003-- --
    2002-- --
    2001-- $355,700
    Find assessor info on the county website

    Neighborhood: Williamsburg

    Nearby schools

    GreatSchools rating
    Schools provided by the listing agent
    • Elementary: Nottingham
    • Middle: Williamsburg
    • High: Yorktown
    • District: Arlington County Public Schools

    Source: Bright MLS. This data may not be complete. We recommend contacting the local school district to confirm school assignments for this home.

    Get a cash offer in 3 minutes
    Find out how much your home could sell for in as little as 3 minutes with a no-obligation cash offer.
    Estimated market value
    $1,699,800
    Get a cash offer in 3 minutes
    Find out how much your home could sell for in as little as 3 minutes with a no-obligation cash offer.
    Estimated market value
    $1,699,800