A Masterpiece in Wadsworth! Located in the prestigious Links of Midlane golf community, this welcoming home has over $150,000 in updates and it shows! As you drive up you will be greeted by spectacular gardens, and the all brick front-exterior offers a stately presentation. Once you step inside, the two story elegant foyer sets the inviting tone with the hardwood floors and bright open space. The living room flows seamlessly into the dining room, and both rooms feature custom millwork and airy window treatments. You will love cooking in this fresh, white kitchen with fantastic island, all stainless appliances, and full eating area that opens right to the family room for entertaining. The family room also features a beautiful gas fireplace with stone surround and an elevated view of the backyard. The screened in porch off the kitchen area is truly magnificent! It has a Florida sliding screen system to allow for open space connecting to the deck, or can be closed to keep the weather and elements out. First floor laundry adds an extra convenience, and of course the expansive three car garage has room for vehicles and more! Upstairs the bright primary suite features a double trayed ceiling, a generous walk in closet, and a four piece en suite bathroom with double vanity. The three additional bedrooms are all sizable with great closet space. The secondary bath also features a double vanity and separate shower area, and has beautiful modern finishes. A bonus room off the fourth bedroom is a great space for a home office, gym, playroom, or simply extra storage. The walkout basement of this home is also finished with an enormous living space perfect for all types of entertaining and has a third full bath. Step outside and you have an additional covered gathering space that is weatherproofed complete with full ceiling and a gutter system, so you can be outside rain or shine! Enjoy the views of the mature landscaping and beautiful gardens and truly connect the outside to the inside in this home. Updates within last five years include storm doors, driveway, exterior lights, roof, Pella windows back of the home, recently updated powder room, updated hall bath on second floor, fireplace converted to gas and new stone surround, new light fixtures in kitchen and family room, screened upper porch, waterproof patio downstairs, HVAC, sump pump 2023, Water Heater 2023. Located in desirable Gurnee School district and Warren Township High School, this home is perfectly move-in ready with no projects, instantly enjoy a worry-free lifestyle!
Closed
$495,000
2939 N Southern Hills Dr, Wadsworth, IL 60083
4beds
3,069sqft
Single Family Residence
Built in 1998
9,670 Square Feet Lot
$553,500 Zestimate®
$161/sqft
$3,489 Estimated rent
Home value
$553,500
$526,000 - $581,000
$3,489/mo
Zestimate® history
Owner options
List your home for rent
$3,489/mo
Rent Zestimate®
Find your next renter with Zillow Rental Manager. Plus, with online applications, you can quickly screen prospective tenants – for free.
$3,489/mo
Rent Zestimate®
Refinance and save
$4,264/mo
Est. payment
Refinancing to a lower rate could help reduce your monthly payments and save thousands over the life of the loan.
$4,264/mo
Est. payment
Explore your selling options
Work with a Zillow partner agent
Leverage their expertise and Zillow's premium Showcase listings to get your home seen by more buyers.
Get startedList with your own agent
Get your home in front of millions of buyers by listing it on Zillow.
Learn how to do itSell it yourself
Take full control of how buyers see your home on Zillow by listing For Sale by Owner (FSBO).
List your homeWhat's special
Warren township high schoolStone surroundEnormous living spaceNew stone surroundFantastic islandUpdated hall bathFull ceiling
Zillow last checked:
Listing updated:
Listed by:
Juliet Towne 847-219-9358,
Coldwell Banker Realty
Bought with:
Timothy Good
Keller Williams Preferred Rlty
Source: MRED as distributed by MLS GRID,MLS#: 11876176
Facts & features
Interior
Bedrooms & bathrooms
- Bedrooms: 4
- Bathrooms: 4
- Full bathrooms: 3
- 1/2 bathrooms: 1
Rooms
- Room types: Breakfast Room, Bonus Room, Recreation Room
Primary bedroom
- Features: Flooring (Carpet), Bathroom (Full, Tub & Separate Shwr)
- Level: Second
- Area: 288 Square Feet
- Dimensions: 16X18
Bedroom 2
- Features: Flooring (Carpet)
- Level: Second
- Area: 154 Square Feet
- Dimensions: 14X11
Bedroom 3
- Features: Flooring (Carpet)
- Level: Second
- Area: 165 Square Feet
- Dimensions: 15X11
Bedroom 4
- Features: Flooring (Carpet)
- Level: Second
- Area: 180 Square Feet
- Dimensions: 12X15
Bonus room
- Features: Flooring (Carpet)
- Level: Second
- Area: 190 Square Feet
- Dimensions: 10X19
Breakfast room
- Features: Flooring (Hardwood)
- Level: Main
- Area: 198 Square Feet
- Dimensions: 11X18
Dining room
- Features: Flooring (Hardwood)
- Level: Main
- Area: 195 Square Feet
- Dimensions: 13X15
Family room
- Features: Flooring (Hardwood)
- Level: Main
- Area: 224 Square Feet
- Dimensions: 14X16
Kitchen
- Features: Kitchen (Eating Area-Breakfast Bar, Island, Granite Counters), Flooring (Hardwood)
- Level: Main
- Area: 180 Square Feet
- Dimensions: 12X15
Laundry
- Features: Flooring (Ceramic Tile)
- Level: Main
- Area: 78 Square Feet
- Dimensions: 13X6
Living room
- Features: Flooring (Hardwood)
- Level: Main
- Area: 208 Square Feet
- Dimensions: 16X13
Recreation room
- Features: Flooring (Wood Laminate)
- Level: Basement
- Area: 1334 Square Feet
- Dimensions: 46X29
Heating
- Natural Gas, Forced Air
Cooling
- Central Air
Appliances
- Included: Range, Microwave, Dishwasher, Refrigerator, Washer, Dryer, Disposal, Range Hood, Humidifier
- Laundry: Main Level, Gas Dryer Hookup, Sink
Features
- Cathedral Ceiling(s), Walk-In Closet(s), Granite Counters, Separate Dining Room
- Flooring: Hardwood
- Windows: Screens
- Basement: Finished,Exterior Entry,Full,Walk-Out Access
- Attic: Pull Down Stair,Unfinished
- Number of fireplaces: 1
- Fireplace features: Gas Log, Gas Starter, Family Room
Interior area
- Total structure area: 4,467
- Total interior livable area: 3,069 sqft
- Finished area below ground: 1,398
Property
Parking
- Total spaces: 3
- Parking features: Garage Door Opener, On Site, Garage Owned, Attached, Garage
- Attached garage spaces: 3
- Has uncovered spaces: Yes
Accessibility
- Accessibility features: No Disability Access
Features
- Stories: 2
- Patio & porch: Deck, Patio, Screened
Lot
- Size: 9,670 Square Feet
- Dimensions: 76X124X75X129
Details
- Parcel number: 07023050200000
- Special conditions: None
- Other equipment: Ceiling Fan(s), Sump Pump
Construction
Type & style
- Home type: SingleFamily
- Property subtype: Single Family Residence
Materials
- Brick, Cedar
Condition
- New construction: No
- Year built: 1998
Utilities & green energy
- Electric: Circuit Breakers, 200+ Amp Service
- Sewer: Public Sewer
- Water: Public
Community & HOA
Community
- Features: Park, Curbs, Sidewalks, Street Lights, Street Paved
- Security: Carbon Monoxide Detector(s)
- Subdivision: Links At Midlane
HOA
- Has HOA: Yes
- Services included: Insurance, Other
- HOA fee: $460 annually
Location
- Region: Wadsworth
Financial & listing details
- Price per square foot: $161/sqft
- Tax assessed value: $436,180
- Annual tax amount: $12,509
- Date on market: 9/8/2023
- Listing terms: Conventional
- Ownership: Fee Simple w/ HO Assn.
Price history
| Date | Event | Price |
|---|---|---|
| 11/3/2023 | Sold | $495,000-1%$161/sqft |
Source:  MRED as distributed by MLS GRID #11876176 Report a problem MRED as distributed by MLS GRID #11876176 Report a problem | ||
| 10/5/2023 | Contingent | $499,900$163/sqft |
Source: MRED as distributed by MLS GRID #11876176 Report a problem | ||
| 9/20/2023 | Price change | $499,900-2.9%$163/sqft |
Source: MRED as distributed by MLS GRID #11876176 Report a problem | ||
| 9/8/2023 | Listed for sale | $515,000-1.5%$168/sqft |
Source: MRED as distributed by MLS GRID #11876176 Report a problem | ||
| 8/25/2023 | Listing removed | -- |
Source: MRED as distributed by MLS GRID #11850307 Report a problem | ||
| 8/8/2023 | Price change | $523,000-2.2%$170/sqft |
Source: MRED as distributed by MLS GRID #11850307 Report a problem | ||
| 7/25/2023 | Price change | $535,000-2.7%$174/sqft |
Source: MRED as distributed by MLS GRID #11798417 Report a problem | ||
| 6/16/2023 | Listed for sale | $549,900+83.3%$179/sqft |
Source: MRED as distributed by MLS GRID #11798417 Report a problem | ||
| 5/15/2017 | Sold | $300,000-4.8%$98/sqft |
Source: MRED as distributed by MLS GRID #09388234 Report a problem | ||
| 3/5/2017 | Pending sale | $315,000$103/sqft |
Source: Keller Williams - Naperville #09388234 Report a problem | ||
| 11/15/2016 | Price change | $315,000-1.6%$103/sqft |
Source: Keller Williams - Naperville #09388234 Report a problem | ||
| 9/17/2016 | Price change | $320,000-1.5%$104/sqft |
Source: Keller Williams - Naperville #09388234 Report a problem | ||
| 6/21/2016 | Price change | $325,000-1.5%$106/sqft |
Source: Keller Williams - Naperville #09388234 Report a problem | ||
| 5/29/2016 | Price change | $329,900-2.4%$107/sqft |
Source: CENTURY 21 Kreuser & Seiler, Ltd. #09114905 Report a problem | ||
| 1/13/2016 | Listed for sale | $338,000-0.3%$110/sqft |
Source: CENTURY 21 Kreuser & Seiler, Ltd. #09114905 Report a problem | ||
| 11/13/2015 | Listing removed | $339,000$110/sqft |
Source: CENTURY 21 Kreuser & Seiler, Ltd. #08946202 Report a problem | ||
| 7/28/2015 | Price change | $339,000-3.1%$110/sqft |
Source: CENTURY 21 Kreuser & Seiler, Ltd. #08946202 Report a problem | ||
| 6/8/2015 | Listed for sale | $350,000+4.5%$114/sqft |
Source: Century 21 Kreuser & Seiler #08946202 Report a problem | ||
| 11/19/1999 | Sold | $335,000$109/sqft |
Source: Public Record Report a problem | ||
Public tax history
| Year | Property taxes | Tax assessment |
|---|---|---|
| 2024 | $15,204 +8.4% | $161,868 +11.3% |
| 2023 | $14,024 +12.1% | $145,379 +7.7% |
| 2022 | $12,509 +1.9% | $134,973 +21.4% |
| 2021 | $12,270 +1.5% | $111,199 +6.8% |
| 2020 | $12,086 +2.3% | $104,113 +3% |
| 2019 | $11,817 +8.2% | $101,090 +3.1% |
| 2018 | $10,918 | $98,016 +2.9% |
| 2017 | $10,918 -8.1% | $95,208 +4.7% |
| 2016 | $11,879 +1.3% | $90,968 -4.8% |
| 2015 | $11,730 +3.5% | $95,571 +1.3% |
| 2014 | $11,338 +6.1% | $94,320 -0.8% |
| 2012 | $10,682 -4% | $95,043 -13.7% |
| 2011 | $11,132 +17.5% | $110,132 -8.1% |
| 2010 | $9,476 -11.8% | $119,809 -12.6% |
| 2009 | $10,749 -6.1% | $137,077 -1.2% |
| 2008 | $11,450 +3.1% | $138,685 +4.5% |
| 2006 | $11,107 +0.6% | $132,730 |
| 2005 | $11,046 +2.8% | -- |
| 2004 | $10,743 -3.4% | -- |
| 2003 | $11,122 +3.7% | -- |
| 2002 | $10,723 +2.7% | -- |
| 2001 | $10,437 +3.6% | $115,481 +3.4% |
| 2000 | $10,071 | $111,656 |
Find assessor info on the county website
Neighborhood: 60083
Nearby homes
- $527,9004 bd2 ba3.6k sqft2933 N Southern Hills Dr, Wadsworth, IL 60083Off Market
- $500,9004 bd3 ba3.6k sqft2947 N Southern Hills Dr, Wadsworth, IL 60083Off Market
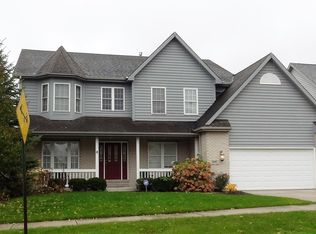
- $505,2005 bd4 ba2.6k sqft2936 N Cypress Point, Wadsworth, IL 60083Off Market
- $506,8004 bd4 ba3k sqft2929 N Southern Hills Dr, Wadsworth, IL 60083Off Market
- $545,8005 bd3 ba3.3k sqft2944 N Cypress Point, Wadsworth, IL 60083Off Market
- $575,2005 bd3 ba3.4k sqft2928 N Cypress Point, Wadsworth, IL 60083Off Market
- $481,4004 bd2 ba3.2k sqft2966 N Cypress Point, Wadsworth, IL 60083Off Market
- $531,1004 bd3 ba3k sqft2994 N Cypress Point, Wadsworth, IL 60083Off Market
Nearby schools
GreatSchools rating
- NASpaulding Elementary SchoolGrades: PK-2Distance: 1.8 mi
- 3/10Viking SchoolGrades: 6-8Distance: 2.4 mi
- 9/10Warren Township High SchoolGrades: 9-12Distance: 4.6 mi
Schools provided by the listing agent
- Elementary: Spaulding School
- Middle: Viking Middle School
- High: Warren Township High School
- District: 56
Source: MRED as distributed by MLS GRID. This data may not be complete. We recommend contacting the local school district to confirm school assignments for this home.
Get a cash offer in 3 minutes
Find out how much your home could sell for in as little as 3 minutes with a no-obligation cash offer.
Estimated market value
$553,500
Get a cash offer in 3 minutes
Find out how much your home could sell for in as little as 3 minutes with a no-obligation cash offer.
Estimated market value
$553,500
- Illinois
- Lake County
- Waukegan
- 60083
- 2939 N Southern Hills Dr
Nearby cities
Nearby neighborhoods
Nearby zip codes
Other Waukegan Topics
