Skip main navigation
Active
  • $340,000

    2939 N Talbott St, Indianapolis, IN 46205

    3beds
    2,520sqft
    : 
    $2,267/mo
    Get pre-qualified
    Residential, Single Family Residence
    Built in 1893
    4,791 Square Feet Lot
    $-- Zestimate®
    $135/sqft
    $-- HOA

    What's special

    Cozy central fireplaceThoughtfully modernized kitchenClassic covered front porchThick trimLight-filled interiorCalifornia closetsExpansive raised deck
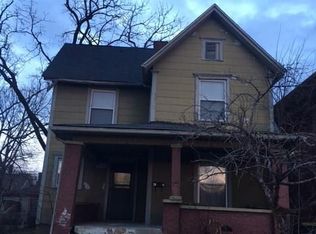
    This beautifully updated 3-bedroom, 2.5-bathroom Craftsman home offered at $340,000 perfectly blends timeless historic character with a premium, turn-key location nestled between Downtown and Midtown. From the classic covered front porch, you step into a light-filled interior showcasing gorgeous original woodwork, thick trim, new carpet, California Closets, a cozy central fireplace, and built-in bookshelves alongside a thoughtfully modernized kitchen. The private, fully fenced backyard serves as an ultimate outdoor entertainment oasis, featuring an expansive raised deck and a premium built-in gas firepit perfect for evening gatherings. Enjoy complete peace of mind with a newer high-efficiency HVAC system and all appliances included, all while living steps away from the Children's Museum, local schools, and the IndyGo Red Line for an effortless daily commute.
    11 days
    |
    385
    |
    36
    |

    Zillow last checked:

    Listing updated:

    Listed by:

    Carrie Hagan 513-602-6970,

    Maywright Property Co.

    Source: MIBOR as distributed by MLS GRID,MLS#: 22119958MLS Logo

      Facts & features

      Interior

      Bedrooms & bathrooms
      • Bedrooms: 3
      • Bathrooms: 3
      • Full bathrooms: 2
      • 1/2 bathrooms: 1
      • Main level bathrooms: 1
      Primary bedroom
      • Level: Upper
      • Area: 195 Square Feet
      • Dimensions: 15x13
      Bedroom 2
      • Level: Upper
      • Area: 132 Square Feet
      • Dimensions: 12x11
      Bedroom 3
      • Level: Upper
      • Area: 154 Square Feet
      • Dimensions: 11x14
      Dining room
      • Level: Main
      • Area: 176 Square Feet
      • Dimensions: 11x16
      Kitchen
      • Level: Main
      • Area: 168 Square Feet
      • Dimensions: 12x14
      Laundry
      • Features: Other
      • Level: Basement
      • Area: 330 Square Feet
      • Dimensions: 11x30
      Living room
      • Level: Main
      • Area: 336 Square Feet
      • Dimensions: 24x14
      Sitting room
      • Level: Upper
      • Area: 189 Square Feet
      • Dimensions: 9x21
      Utility room
      • Features: Other
      • Level: Basement
      • Area: 360 Square Feet
      • Dimensions: 12x30
      Heating
      • Forced Air, Natural Gas
      Cooling
      • Central Air
      Appliances
      • Included: Dishwasher, Dryer, Disposal, Microwave, Electric Oven, Refrigerator, Washer, Water Heater, Wine Cooler
      • Laundry: In Basement
      Features
      • Attic Access, Built-in Features, Hardwood Floors, Eat-in Kitchen, Pantry
      • Flooring: Hardwood
      • Windows: Wood Work Painted
      • Basement: Unfinished
      • Attic: Access Only
      • Number of fireplaces: 1
      • Fireplace features: Living Room, Non Functional
      Interior area
      • Total structure area: 2,520
      • Total interior livable area: 2,520 sqft
      • Finished area below ground: 0

      Property

      Parking
      • Parking features: On Street
      Features
      • Levels: Three Or More
      • Patio & porch: Covered, Deck, Patio
      • Fencing: Fenced,Full,Privacy
      Lot
      • Size: 4,791 Square Feet
      Details
      • Additional structures: Storage
      • Parcel number: 490625100007000101
      • Horse amenities: None

      Construction

      Type & style
      • Home type: SingleFamily
      • Architectural style: Craftsman
      • Property subtype: Residential, Single Family Residence
      Materials
      • Brick, Wood Siding
      • Foundation: Brick/Mortar
      Condition
      • Updated/Remodeled
      • New construction: No
      • Year built: 1893

      Utilities & green energy

      • Water: Public

      Community & HOA

      Community
      • Subdivision: Addie Nichols N Park Add
      HOA
      • Has HOA: No
      Location
      • Region: Indianapolis

      Financial & listing details

      • Price per square foot: $135/sqft
      • Tax assessed value: $209,200
      • Annual tax amount: $2,354
      • Date on market: 8/14/2026
      • Cumulative days on market: 13 days

        Estimated market value

        Not available

        Estimated sales range

        Not available

        Not available

        Price history

        DateEventPrice
        8/14/2026Listed for sale$340,000+667.3%$135/sqft
        Source: MIBOR as distributed by MLS GRID #22119958 Report a problem
        8/30/2006Sold$44,310$18/sqft
        Source: MIBOR as distributed by MLS GRID #2652969 Report a problem

        Public tax history

        YearProperty taxesTax assessment
        2025$2,289 +3.5%$209,200 +7.4%
        2024$2,211 +18.6%$194,700 +2.7%
        2023$1,864 +6.2%$189,500 +18.1%
        2022$1,755 +18%$160,400 +3.8%
        2021$1,488 -0.2%$154,600 +17.2%
        2020$1,491 +24.2%$131,900 +1.3%
        2019$1,201 +19.5%$130,200 +17.7%
        2018$1,005 +10.1%$110,600 +4.4%
        2017$913 -7.1%$105,900 +6%
        2016$982 -1.6%$99,900 -4.2%
        2014$999 -9.7%$104,300
        2013$1,106 $104,300 +1.7%
        2012$1,106 $102,600 +8.1%
        2011-- $94,900
        2010$883 -11.2%$94,900 -10.8%
        2009$993 $106,400 +18%
        2007-- $90,200 +41.8%
        2006-- $63,600 -0.9%
        2005-- $64,200
        Find assessor info on the county website

        Monthly payment

        Est. payment

        Payment breakdown

        Explore the cost of this home by adjusting the details. Changes won't be saved.
        All calculations are estimates and provided by Zillow, Inc. for informational purposes only. Actual amounts may vary.
        HOA fees may include property taxes on listings classified as Co-Ops. Contact the listing agent and/or owner for fee details.
        See how much you could borrow to make a competitive offer.

        Climate risks

        Neighborhood: Mapleton-Fall Creek

        Getting around

        63 / 100
        Somewhat Walkable
        50 / 100
        Good Transit
        61 / 100
        Bikeable

        Nearby schools

        GreatSchools rating

        A local agent can set up tours, give advice and negotiate with sellers.

        Browse local experts

        Similar homes