Welcome to this meticulously maintained, single-owner home that truly reflects pride of ownership inside and out. Every detail has been thoughtfully cared for, making this a rare opportunity to own a home that has been consistently maintained since day one. Step outside and you’ll find a beautifully landscaped yard with established gardens, offering a peaceful setting perfect for relaxing, entertaining, or simply enjoying your own outdoor space. Convenience is hard to beat with this location—just 10 minutes to Wright-Patterson Air Force Base and only 5 minutes from The Mall at Fairfield Commons, along with endless shopping, dining, and everyday amenities nearby. Water heater- 2021, HVAC - 2024, roof, siding, gutters - 2019, new windows - 2019. Homes like this don’t come around often—well cared for, ideally located, and move-in ready. Whether you’re looking for your next home or a solid investment in a high-demand area, this one checks all the boxes.
Sold for $465,000
$465,000
2939 Niagara Dr, Dayton, OH 45431
3beds
3,730sqft
Single Family Residence
Built in 1999
0.25 Acres Lot
$470,300 Zestimate®
$125/sqft
$2,825 Estimated rent
Home value
$470,300
$409,000 - $536,000
$2,825/mo
Zestimate® history
Owner options
List your home for rent
$2,825/mo
Rent Zestimate®
Find your next renter with Zillow Rental Manager. Plus, with online applications, you can quickly screen prospective tenants – for free.
$2,825/mo
Rent Zestimate®
Refinance and save
$3,154/mo
Est. payment
Refinancing to a lower rate could help reduce your monthly payments and save thousands over the life of the loan.
$3,154/mo
Est. payment
Explore your selling options
Work with a Zillow partner agent
Leverage their expertise and Zillow's premium Showcase listings to get your home seen by more buyers.
Get startedList with your own agent
Get your home in front of millions of buyers by listing it on Zillow.
Learn how to do itSell it yourself
Take full control of how buyers see your home on Zillow by listing For Sale by Owner (FSBO).
List your homeWhat's special
Established gardensBeautifully landscaped yard
Zillow last checked:
Listing updated:
Listed by:
Christopher Endres (937)949-0006,
Glasshouse Realty Group
Bought with:
Helena Cameron, 2010000576
Sibcy Cline Inc.
Source: DABR MLS,MLS#: 955587 Originating MLS: Dayton Area Board of REALTORS
Originating MLS: Dayton Area Board of REALTORSFacts & features
Interior
Bedrooms & bathrooms
- Bedrooms: 3
- Bathrooms: 3
- Full bathrooms: 2
- 1/2 bathrooms: 1
- Main level bathrooms: 1
Primary bedroom
- Level: Second
- Dimensions: 21 x 14
Bedroom
- Level: Second
- Dimensions: 13 x 11
Bedroom
- Level: Second
- Dimensions: 11 x 14
Breakfast room nook
- Level: Main
- Dimensions: 13 x 10
Dining room
- Level: Main
- Dimensions: 13 x 11
Entry foyer
- Level: Main
- Dimensions: 8 x 12
Family room
- Level: Main
- Dimensions: 25 x 27
Kitchen
- Level: Main
- Dimensions: 13 x 18
Laundry
- Level: Main
- Dimensions: 9 x 7
Living room
- Level: Main
- Dimensions: 18 x 16
Loft
- Level: Second
- Dimensions: 11 x 13
Recreation
- Level: Basement
- Dimensions: 25 x 27
Heating
- Forced Air, Natural Gas
Cooling
- Central Air
Appliances
- Included: Dryer, Dishwasher, Disposal, Microwave, Range, Refrigerator, Gas Water Heater
Features
- Granite Counters, Kitchen Island, Kitchen/Family Room Combo, Walk-In Closet(s)
- Basement: Full,Finished
- Number of fireplaces: 1
- Fireplace features: One, Gas
Interior area
- Total structure area: 3,730
- Total interior livable area: 3,730 sqft
Property
Parking
- Total spaces: 2
- Parking features: Attached, Garage, Two Car Garage, Garage Door Opener
- Attached garage spaces: 2
Features
- Levels: Two
- Stories: 2
- Patio & porch: Deck
- Exterior features: Deck
Lot
- Size: 0.25 Acres
Details
- Parcel number: B42000400130024200
- Zoning: Residential
- Zoning description: Residential
Construction
Type & style
- Home type: SingleFamily
- Property subtype: Single Family Residence
Materials
- Brick, Vinyl Siding
Condition
- Year built: 1999
Community & HOA
Community
- Subdivision: Stone Falls Sec 03
HOA
- Has HOA: Yes
- HOA fee: $100 annually
Location
- Region: Dayton
Financial & listing details
- Price per square foot: $125/sqft
- Tax assessed value: $372,450
- Annual tax amount: $8,593
- Date on market: 4/1/2026
- Listing terms: Conventional,FHA,VA Loan
Price history
| Date | Event | Price |
|---|---|---|
| 5/7/2026 | Sold | $465,000-2.1%$125/sqft |
Source:  DABR MLS #955587 Report a problem DABR MLS #955587 Report a problem | ||
| 4/5/2026 | Pending sale | $475,000$127/sqft |
Source: DABR MLS #955587 Report a problem | ||
| 4/1/2026 | Listed for sale | $475,000+122.2%$127/sqft |
Source: DABR MLS #955587 Report a problem | ||
| 7/6/1999 | Sold | $213,800$57/sqft |
Source: Public Record Report a problem | ||
Public tax history
| Year | Property taxes | Tax assessment |
|---|---|---|
| 2025 | $8,593 +1% | $130,360 |
| 2024 | $8,511 -0.5% | $130,360 |
| 2023 | $8,555 +12.3% | $130,360 +26.6% |
| 2022 | $7,617 +2.1% | $102,990 |
| 2021 | $7,462 -0.7% | $102,990 |
| 2020 | $7,518 -4.2% | $102,990 +5% |
| 2019 | $7,848 +13.3% | $98,130 |
| 2018 | $6,926 +1.7% | $98,130 |
| 2017 | $6,809 +7.5% | $98,130 +12.9% |
| 2016 | $6,333 +0.6% | $86,920 |
| 2015 | $6,295 | $86,920 |
| 2014 | $6,295 +1.9% | $86,920 -6% |
| 2013 | $6,180 +7.9% | $92,470 |
| 2012 | $5,725 +99.5% | $92,470 |
| 2011 | $2,869 -44.8% | $92,470 +3.7% |
| 2010 | $5,199 -0.5% | $89,130 |
| 2009 | $5,223 +2.9% | $89,130 |
| 2008 | $5,078 -3.7% | $89,130 -5.5% |
| 2007 | $5,272 -1.3% | $94,310 |
| 2006 | $5,340 +18.3% | $94,310 +17.9% |
| 2003 | $4,515 +9.7% | $79,972 |
| 2002 | $4,114 +18% | $79,972 +24.7% |
| 2001 | $3,487 +7% | $64,155 |
| 2000 | $3,258 | $64,155 |
Find assessor info on the county website
Neighborhood: 45431
Nearby homes
- $405,2003 bd2 ba2.3k sqft2943 Niagara Dr, Dayton, OH 45431Off Market
- $469,5004 bd4 ba3.2k sqft2935 Niagara Dr, Dayton, OH 45431Off Market

- $404,6003 bd3 ba2.3k sqft2399 Rumford Way, Dayton, OH 45431Off Market
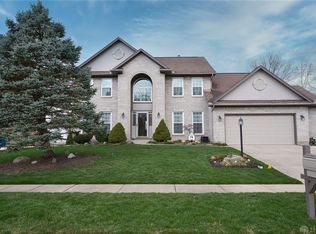
- $454,8003 bd2 ba2.4k sqft2387 Rumford Way, Dayton, OH 45431Off Market
- $411,5004 bd2 ba2.3k sqft2411 Rumford Way, Dayton, OH 45431Off Market
- $483,4003 bd3 ba2.4k sqft2947 Niagara Dr, Dayton, OH 45431Off Market
- $370,0004 bd3 ba2k sqft2931 Niagara Dr, Dayton, OH 45431Sold
- $515,5004 bd3 ba3k sqft2976 Brookfield Ct, Dayton, OH 45431Off Market
Nearby schools
GreatSchools rating
- 7/10Shaw Elementary SchoolGrades: K-5Distance: 1.2 mi
- 10/10Ferguson Hall Freshman SchoolGrades: 9Distance: 2.5 mi
- 7/10Beavercreek High SchoolGrades: 9-12Distance: 2.7 mi
Schools provided by the listing agent
- District: Beavercreek
Source: DABR MLS. This data may not be complete. We recommend contacting the local school district to confirm school assignments for this home.
Get a cash offer in 3 minutes
Find out how much your home could sell for in as little as 3 minutes with a no-obligation cash offer.
Estimated market value
$470,300
Get a cash offer in 3 minutes
Find out how much your home could sell for in as little as 3 minutes with a no-obligation cash offer.
Estimated market value
$470,300
- Ohio
- Greene County
- Beavercreek
- 45431
- 2939 Niagara Dr
Nearby cities
Nearby zip codes
Other Beavercreek Topics
