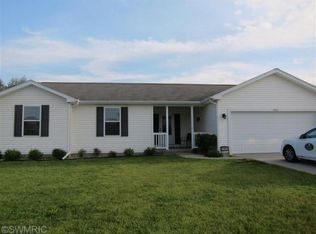
The Sparta Design is waiting for it's owner. This incredible 3 bedroom, 2 bath, 1250 sq. ft on the main floor and 392 finished sq. ft. in the walkout level with 2 car attached garage and main floor laundry is perfect for someone wanting something more. The foyer with ceramic tile floor and front entry closet has no wasted space as you walk into the living room with cathedral ceiling, large windows and half wall separating it from the dinette. The dinette offers pantry, rear entry closet and patio door to the 12x12 deck. The kitchen with cathedral ceilings, Aristokraft cabinets, center island, track light, dishwasher and window over sink open up to the rear entry which has main floor laundry, stairs to the walkout level and back door leading to the 2 car attached garage. The bedrooms are on the other end of the home with the full guest bath at the end of the hall and bedroom #2 & 3 on the front of the home. The master bedroom is on the rear of the home over looking the back yard through the large windows and has large walk-in closet and private master bath as added features to this room. The walkout basement has a large family room with patio door leading to the concrete patio, partial framing is complete for a future bedroom and rough plumbing for a future bath is finished. The exterior boasts vinyl siding & vinyl windows for ease of maintenance. This is an equal opportunity housing neighborhood. Seller is the builder who is a licensed builder & realtor in the State of Michigan.
This property is not currently displayed as for sale or rent on Zillow. This may be different from what's on other websites or public sources.