Skip main navigation
Sold for $324,900
  • $324,900

    2939 Parkdale Rd, North Chesterfield, VA 23234

    2beds
    1,672sqft
    Single Family Residence
    Built in 1980
    0.36 Acres Lot
    $353,800 Zestimate®
    $194/sqft
    $2,016 Estimated rent

    Home value

    $353,800

    $336,000 - $371,000

    $2,016/mo

    Zestimate® history
    Loading
    Loading...

    Owner options

    List your home for rent

    $2,016/mo

    Rent Zestimate®

    Find your next renter with Zillow Rental Manager. Plus, with online applications, you can quickly screen prospective tenants – for free.

    Learn more

    $2,016/mo

    Rent Zestimate®

    Refinance and save

    $1,910/mo

    Est. payment

    Refinancing to a lower rate could help reduce your monthly payments and save thousands over the life of the loan.

    See today's rates

    $1,910/mo

    Est. payment

    Explore your selling options

    Work with a Zillow partner agent

    Leverage their expertise and Zillow's premium Showcase listings to get your home seen by more buyers.

    Get started

    List with your own agent

    Get your home in front of millions of buyers by listing it on Zillow.

    Learn how to do it

    Sell it yourself

    Take full control of how buyers see your home on Zillow by listing For Sale by Owner (FSBO).

    List your home

    What's special

    Modern updatesUpdated lightingSpacious laundry roomPaver patioGenerac home generatorOpen-concept layoutDouble closets
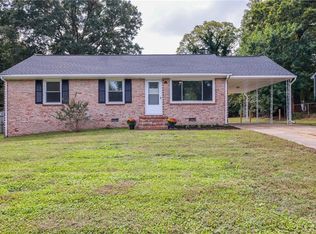
    Nestled at the end of a quiet cul-de-sac street in Falling Creek Hills, this ranch-style home boasts modern updates, comfort and functionality. Two expansive en suite primary bedrooms, each adorned with double closets, ensures ample space and privacy for all. The seamless open-concept layout binds the family room, dining area, and kitchen into a unified space ideal for both entertaining and daily living. The spacious laundry room offers additional storage space and access to the serene screened porch and paver patio, perfect for those tranquil evenings or weekend BBQs. The backyard, enveloped by a privacy fence, houses not only 2 storage sheds but also a fully-equipped workshop with electricity. The house also features Generac home generator, ensuring power is never lost; and fully paid off solar panels, promising substantial energy savings. Fresh paint throughout, updated lighting, and a washer, dryer and refrigerator that all convey, make this home move-in ready. Perfectly positioned just 0.5 mile from the Chippenham Pkwy and Route 1, this home serves as a nexus between Richmond and Chester, both just 10 min away.

    Zillow last checked:

    Listing updated:

    Listed by:

    Kim Atkinson info@srmfre.com,

    Shaheen Ruth Martin & Fonville,

    Dianne Stanley 804-513-2832,

    Shaheen Ruth Martin & Fonville

    Bought with:

    Mindy Connor, 0225233252

    EXP Realty LLC

    Source: CVRMLS,MLS#: 2326344MLS LogoOriginating MLS: Central Virginia Regional MLS

    Facts & features

    Interior

    Bedrooms & bathrooms
    • Bedrooms: 2
    • Bathrooms: 3
    • Full bathrooms: 2
    • 1/2 bathrooms: 1
    Primary bedroom
    • Description: Laminate, Double Closets, En Suite
    • Level: First
    • Dimensions: 0 x 0
    Primary bedroom
    • Description: Carpet, Double Closets, En Suite
    • Level: First
    • Dimensions: 0 x 0
    Additional room
    • Description: Screen Porch w/ Ceiling Fan and Ramp
    • Level: First
    • Dimensions: 0 x 0
    Dining room
    • Description: Laminate, Brick FP
    • Level: First
    • Dimensions: 0 x 0
    Family room
    • Description: Laminate, Open-Concept
    • Level: First
    • Dimensions: 0 x 0
    Other
    • Description: Shower
    • Level: First
    Half bath
    • Level: First
    Kitchen
    • Description: Laminate, Stainless Appliances
    • Level: First
    • Dimensions: 0 x 0
    Laundry
    • Description: Cabinets for Storage, Access to Screen Porch
    • Level: First
    • Dimensions: 0 x 0
    Heating
    • Electric, Heat Pump, Solar
    Cooling
    • Heat Pump
    Appliances
    • Included: Dryer, Dishwasher, Electric Cooking, Electric Water Heater, Disposal, Microwave, Range, Refrigerator, Solar Hot Water, Washer
    Features
    • Dining Area, Fireplace, Bath in Primary Bedroom, Main Level Primary, Walk-In Closet(s)
    • Flooring: Laminate, Partially Carpeted
    • Doors: Storm Door(s)
    • Basement: Crawl Space
    • Attic: Pull Down Stairs
    • Number of fireplaces: 1
    • Fireplace features: Masonry
    Interior area
    • Total interior livable area: 1,672 sqft
    • Finished area above ground: 1,672

    Property

    Parking
    • Parking features: Carport, Driveway, Paved
    • Has carport: Yes
    • Has uncovered spaces: Yes
    Accessibility
    • Accessibility features: Accessibility Features, Accessible Bedroom, Accessible Approach with Ramp
    Features
    • Levels: One
    • Stories: 1
    • Patio & porch: Front Porch, Patio, Screened, Porch
    • Exterior features: Porch, Storage, Shed, Paved Driveway
    • Pool features: None
    • Fencing: Back Yard,Privacy,Fenced
    Lot
    • Size: 0.36 Acres
    • Features: Dead End
    Details
    • Additional structures: Shed(s)
    • Parcel number: 788684445100000
    • Zoning description: R7
    • Special conditions: Other
    • Other equipment: Generator

    Construction

    Type & style
    • Home type: SingleFamily
    • Architectural style: Ranch
    • Property subtype: Single Family Residence
    Materials
    • Brick, Brick Veneer, Block, Drywall, HardiPlank Type
    • Roof: Composition
    Condition
    • Resale
    • New construction: No
    • Year built: 1980

    Utilities & green energy

    • Sewer: Public Sewer
    • Water: Public
    Green energy
    • Energy efficient items: Solar Panel(s)
    • Energy generation: Solar

    Community & neighborhood

    Location
    • Region: North Chesterfield
    • Subdivision: Falling Creek Hills

    Other

    Other facts
    • Ownership: Other

    Price history

    DateEventPrice
    11/21/2023Sold$324,900$194/sqft
    Source: CVRMLS #2326344 Report a problem
    11/2/2023Pending sale$324,900$194/sqft
    Source: CVRMLS #2326344 Report a problem
    10/30/2023Listed for sale$324,900+125.6%$194/sqft
    Source: CVRMLS #2326344 Report a problem
    8/2/2023Sold$144,000-47.6%$86/sqft
    Source: Public Record Report a problem
    6/10/2023Pending sale$275,000$164/sqft
    Source: CVRMLS #2313736 Report a problem
    6/7/2023Listed for sale$275,000+57.1%$164/sqft
    Source: CVRMLS #2313736 Report a problem
    10/13/2017Sold$175,000$105/sqft
    Source: CVRMLS #1709165 Report a problem

    Public tax history

    YearProperty taxesTax assessment
    2025$2,885 +6.2%$324,200 +7.4%
    2024$2,718 +16.1%$302,000 +17.4%
    2023$2,341 +8.6%$257,200 +9.8%
    2022$2,155 +16.4%$234,200 +20.2%
    2021$1,851 +5.6%$194,800 +5.6%
    2020$1,752 +4%$184,400 +4%
    2019$1,684 +0.9%$177,300 +4%
    2018$1,669 +16.3%$170,400 +13.7%
    2017$1,435 $149,900 +2%
    2016$1,435 +4.1%$146,900 +4.2%
    2015$1,379 +1.9%$141,000 +2%
    2014$1,353 $138,300 +3%
    2013-- $134,300 +3.1%
    2012-- $130,200 -3.8%
    2011-- $135,300 -4.4%
    2010-- $141,500 -11.3%
    2009-- $159,500 +2%
    2008-- $156,400 +2.4%
    2007-- $152,700 +38.1%
    2005-- $110,600 +21.5%
    2004-- $91,000 +1%
    2003-- $90,100 +2%
    2002-- $88,300
    2001-- $88,300

    Find assessor info on the county website

    Neighborhood: 23234

    Nearby schools

    GreatSchools rating
    Schools provided by the listing agent
    • Elementary: Bensley
    • Middle: Falling Creek
    • High: Meadowbrook

    Source: CVRMLS. This data may not be complete. We recommend contacting the local school district to confirm school assignments for this home.

    Get a cash offer in 3 minutes
    Find out how much your home could sell for in as little as 3 minutes with a no-obligation cash offer.
    Estimated market value
    $353,800
    Get a cash offer in 3 minutes
    Find out how much your home could sell for in as little as 3 minutes with a no-obligation cash offer.
    Estimated market value
    $353,800