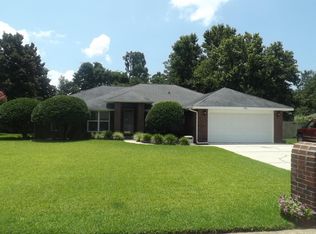
CONSTRUCTION COMPLETE - READY NOW! This Beaufort floor plan offers 2773 SF of living space with 4 large bedrooms and 3 baths. As you enter the home from the covered front porch the tiled floor foyer opens to a large dining room and study. Continue to the 20'x17" Family room with coffer grid ceiling and open Kitchen. Boasting luxurious finishes and detail the BEAUFORT is a versatile and bright floor plan. Add your personal touch to the Kitchen which has granite countertops, an island and 42" White Linen Cabinets with an adjacent Sunroom. The Master Suite includes trey ceiling large walk-in closet, garden tub and tiled shower with glass door. You'll really enjoy the outdoor living areas. Come see it today - Won't last long!
This property is not currently displayed as for sale or rent on Zillow. This may be different from what's on other websites or public sources.