This home is only 15 minutes from the heart of downtown Dallas, a short 3-minute walk to Weasley Middle School and a 4 min drive to Pecan Grove Park - a 15.2 acre community park. Inside, you’ll find a fresh neutral paint palette that creates a bright and welcoming atmosphere, high ceilings, along with freshly steamed carpet in the bedrooms for a clean, cozy feel. The well-designed floor plan offers an open and bright layout which introduces the kitchen and dining area from the living room. Step outside to enjoy a covered back porch with a fenced backyard—perfect for relaxing year-round. This home blends comfort, convenience, and location, making it an incredible opportunity you won’t want to miss!
Buyer and buyer agents please do your due diligence. All information is deemed reliable but not guaranteed.
Sold
Price Unknown
2939 Saint Zachary Dr, Dallas, TX 75233
5beds
1,846sqft
Single Family Residence
Built in 2015
7,013 Square Feet Lot
$300,900 Zestimate®
$--/sqft
$2,347 Estimated rent
Home value
$300,900
$274,000 - $328,000
$2,347/mo
Zestimate® history
Owner options
List your home for rent
$2,347/mo
Rent Zestimate®
Find your next renter with Zillow Rental Manager. Plus, with online applications, you can quickly screen prospective tenants – for free.
$2,347/mo
Rent Zestimate®
Refinance and save
$200/mo
Est. payment
Refinancing to a lower rate could help reduce your monthly payments and save thousands over the life of the loan.
$200/mo
Est. payment
Explore your selling options
Work with a Zillow partner agent
Leverage their expertise and Zillow's premium Showcase listings to get your home seen by more buyers.
Get startedList with your own agent
Get your home in front of millions of buyers by listing it on Zillow.
Learn how to do itSell it yourself
Take full control of how buyers see your home on Zillow by listing For Sale by Owner (FSBO).
List your homeWhat's special
High ceilingsOpen and bright layoutWell-designed floor planFenced backyardFresh neutral paint paletteCovered back porchPerfect for relaxing year-round
Zillow last checked:
Listing updated:
Listed by:
Jessica Garcia 0791630 214-455-2309,
NB Elite Realty 214-296-9695,
Jessica Longoria 0826360 214-533-3574,
NB Elite Realty
Bought with:
Connie Gust
Century 21 Middleton
Source: NTREIS,MLS#: 21116463
Facts & features
Interior
Bedrooms & bathrooms
- Bedrooms: 5
- Bathrooms: 2
- Full bathrooms: 2
Primary bedroom
- Level: First
- Dimensions: 16 x 14
Bedroom
- Level: First
- Dimensions: 13 x 10
Bedroom
- Level: First
- Dimensions: 13 x 10
Bedroom
- Level: First
- Dimensions: 10 x 11
Bedroom
- Level: First
- Dimensions: 10 x 11
Other
- Level: First
- Dimensions: 13 x 6
Other
- Level: First
- Dimensions: 6 x 11
Kitchen
- Level: First
- Dimensions: 13 x 11
Living room
- Level: First
- Dimensions: 18 x 22
Heating
- Central
Appliances
- Included: Dishwasher, Electric Cooktop, Electric Oven, Electric Range, Disposal
Features
- Decorative/Designer Lighting Fixtures, Eat-in Kitchen, Open Floorplan, Pantry, Walk-In Closet(s)
- Has basement: No
- Has fireplace: No
Interior area
- Total interior livable area: 1,846 sqft
Property
Parking
- Total spaces: 2
- Parking features: Door-Single, Garage Faces Front
- Attached garage spaces: 2
Features
- Levels: One
- Stories: 1
- Patio & porch: Covered
- Pool features: None
Lot
- Size: 7,013 Square Feet
Details
- Parcel number: 00611600060030000
Construction
Type & style
- Home type: SingleFamily
- Architectural style: Detached
- Property subtype: Single Family Residence
Materials
- Foundation: Slab
Condition
- Year built: 2015
Utilities & green energy
- Sewer: Public Sewer
- Water: Public
- Utilities for property: Sewer Available, Water Available
Community & HOA
Community
- Subdivision: Encino Hills
HOA
- Has HOA: Yes
- Services included: All Facilities
- HOA fee: $200 annually
- HOA name: Encio Hills Homeowners Association
- HOA phone: 210-494-0659
Location
- Region: Dallas
Financial & listing details
- Tax assessed value: $341,280
- Annual tax amount: $7,628
- Date on market: 11/19/2025
- Cumulative days on market: 181 days
- Listing terms: Cash,Conventional,FHA,VA Loan
Price history
| Date | Event | Price |
|---|---|---|
| 3/12/2026 | Sold | -- |
Source: NTREIS #21116463 Report a problem | ||
| 2/20/2026 | Pending sale | $295,500$160/sqft |
Source: NTREIS #21116463 Report a problem | ||
| 2/13/2026 | Contingent | $295,500$160/sqft |
Source: NTREIS #21116463 Report a problem | ||
| 2/7/2026 | Price change | $295,500-1.2%$160/sqft |
Source: NTREIS #21116463 Report a problem | ||
| 1/13/2026 | Price change | $299,000-1.3%$162/sqft |
Source: NTREIS #21116463 Report a problem | ||
| 12/11/2025 | Price change | $303,000-0.5%$164/sqft |
Source: NTREIS #21116463 Report a problem | ||
| 11/19/2025 | Listed for sale | $304,500+0.2%$165/sqft |
Source: NTREIS #21116463 Report a problem | ||
| 11/17/2025 | Listing removed | $304,000$165/sqft |
Source: NTREIS #21027684 Report a problem | ||
| 9/21/2025 | Price change | $304,000-0.2%$165/sqft |
Source: NTREIS #21027684 Report a problem | ||
| 8/9/2025 | Listed for sale | $304,500$165/sqft |
Source: NTREIS #21027684 Report a problem | ||
| 4/13/2017 | Listing removed | $1,595$1/sqft |
Source: Cox Premier Properties #13562250 Report a problem | ||
| 3/20/2017 | Listed for rent | $1,595$1/sqft |
Source: Cox Realty Advisors, LLC Report a problem | ||
Public tax history
| Year | Property taxes | Tax assessment |
|---|---|---|
| 2025 | $7,599 -0.4% | $341,280 |
| 2024 | $7,628 +9.8% | $341,280 +12.7% |
| 2023 | $6,949 -8.6% | $302,800 |
| 2022 | $7,601 +28.6% | $302,800 +35.2% |
| 2021 | $5,909 -7.5% | $224,000 -4.9% |
| 2020 | $6,387 +20.1% | $235,420 +13.9% |
| 2019 | $5,320 +9% | $206,680 +20.5% |
| 2018 | $4,882 +16.6% | $171,580 +11.5% |
| 2017 | $4,185 +13.7% | $153,910 +13.7% |
| 2016 | $3,681 | $135,350 +1420.8% |
| 2015 | -- | $8,900 |
| 2014 | -- | $8,900 |
| 2013 | -- | -- |
| 2012 | -- | -- |
| 2011 | -- | -- |
| 2010 | -- | -- |
| 2009 | -- | -- |
| 2008 | -- | -- |
| 2007 | -- | -- |
Find assessor info on the county website
Neighborhood: 75233
Nearby homes
- $281,7004 bd2 ba1.5k sqft2943 Saint Zachary Dr, Dallas, TX 75233Off Market
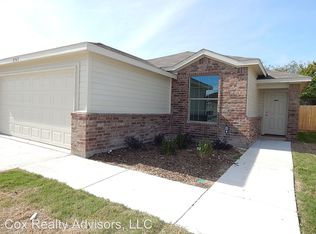
- $270,4004 bd2 ba1.5k sqft2935 Saint Zachary Dr, Dallas, TX 75233Off Market
- $287,2004 bd2 ba1.6k sqft2947 Saint Zachary Dr, Dallas, TX 75233Off Market

- $100-- bd-- ba-- sqft3 Saint David Dr, Dallas, TX 75233Off Market
- $301,0003 bd2 ba2k sqft2931 Saint Zachary Dr, Dallas, TX 75233Off Market
- $263,3003 bd2 ba1.5k sqft2930 Saint Nicholas Dr, Dallas, TX 75233Off Market
- $281,1004 bd2 ba1.5k sqft2968 Saint Bernard Dr, Dallas, TX 75233Off Market
- $254,8003 bd2 ba1.3k sqft2934 Saint Nicholas Dr, Dallas, TX 75233Off Market
Nearby schools
GreatSchools rating
- 8/10Jimmie Tyler Brashear Elementary SchoolGrades: PK-5Distance: 0.9 mi
- 4/10Zan Wesley Holmes Jr Middle SchoolGrades: 6-8Distance: 0.3 mi
- 2/10Justin F Kimball High SchoolGrades: 9-12Distance: 0.9 mi
Schools provided by the listing agent
- Elementary: Jimmie Tyler Brashear
- Middle: Zan Wesley Holmes
- High: Kimball
- District: Dallas ISD
Source: NTREIS. This data may not be complete. We recommend contacting the local school district to confirm school assignments for this home.
Get a cash offer in 3 minutes
Find out how much your home could sell for in as little as 3 minutes with a no-obligation cash offer.
Estimated market value
$300,900
Get a cash offer in 3 minutes
Find out how much your home could sell for in as little as 3 minutes with a no-obligation cash offer.
Estimated market value
$300,900
- Texas
- Dallas County
- Dallas
- 75233
- 2939 Saint Zachary Dr
Nearby cities
Nearby neighborhoods
Nearby zip codes
Other Dallas Topics
