Entry leads to open family room with wall of windows. Kitchen features corner walk-in pantry and generous island with built-in seating space. Dining area set just across from kitchen. Primary suite includes bedroom with wall of windows. Double doors lead to primary bath with dual vanities, corner garden tub, separate glass-enclosed shower and walk-in closet. Home office with French doors set at back entrance. Secondary bedrooms feature walk-in closets. Covered backyard patio. Two-car garage.
Pending
$390,900
2939 Soaring Hills Dr, Forney, TX 75126
3beds
2,026sqft
Single Family Residence
Built in 2026
9,975 Square Feet Lot
$390,600 Zestimate®
$193/sqft
$62/mo HOA
What's special
Covered backyard patioTwo-car garageWalk-in closetDual vanitiesSeparate glass-enclosed showerCorner garden tubCorner walk-in pantry
- 51 days |
- 9 |
- 2 |
Zillow last checked:
Listing updated:
Listed by:
Lee Jones 0439466 713-948-6666,
Perry Homes Realty LLC 713-948-6666
Source: NTREIS,MLS#: 21286494
Facts & features
Interior
Bedrooms & bathrooms
- Bedrooms: 3
- Bathrooms: 2
- Full bathrooms: 2
Primary bedroom
- Features: Dual Sinks, Garden Tub/Roman Tub, Linen Closet, Separate Shower, Walk-In Closet(s)
- Level: First
- Dimensions: 14 x 17
Bedroom
- Features: Walk-In Closet(s)
- Level: First
- Dimensions: 11 x 12
Bedroom
- Features: Walk-In Closet(s)
- Level: First
- Dimensions: 10 x 12
Primary bathroom
- Features: Built-in Features, Dual Sinks, Double Vanity, Garden Tub/Roman Tub, Linen Closet, Stone Counters, Separate Shower
- Level: First
- Dimensions: 17 x 18
Dining room
- Level: First
- Dimensions: 12 x 10
Other
- Features: Built-in Features, Stone Counters
- Level: First
- Dimensions: 9 x 6
Kitchen
- Features: Built-in Features, Eat-in Kitchen, Kitchen Island, Stone Counters, Walk-In Pantry
- Level: First
- Dimensions: 12 x 22
Living room
- Level: First
- Dimensions: 17 x 23
Office
- Level: First
- Dimensions: 11 x 10
Utility room
- Features: Built-in Features, Utility Room
- Level: First
- Dimensions: 8 x 9
Heating
- Central, Electric
Cooling
- Central Air, Ceiling Fan(s), Electric
Appliances
- Included: Some Gas Appliances, Dishwasher, Electric Oven, Gas Cooktop, Disposal, Gas Water Heater, Microwave, Plumbed For Gas, Tankless Water Heater, Vented Exhaust Fan
- Laundry: Laundry in Utility Room
Features
- Decorative/Designer Lighting Fixtures, High Speed Internet, Smart Home, Cable TV, Air Filtration
- Flooring: Carpet, Ceramic Tile
- Has basement: No
- Has fireplace: No
- Fireplace features: Family Room, Stone
Interior area
- Total interior livable area: 2,026 sqft
Property
Parking
- Total spaces: 2
- Parking features: Garage Faces Front, Garage, Garage Door Opener
- Attached garage spaces: 2
Features
- Levels: One
- Stories: 1
- Patio & porch: Covered
- Exterior features: Rain Gutters
- Pool features: None
- Fencing: Wood
Lot
- Size: 9,975 Square Feet
- Dimensions: 45 x 221
- Features: Cul-De-Sac, Greenbelt, Subdivision, Few Trees
Details
- Parcel number: R234214
- Other equipment: Air Purifier
Construction
Type & style
- Home type: SingleFamily
- Architectural style: Traditional,Detached
- Property subtype: Single Family Residence
Materials
- Brick, Stone Veneer
- Foundation: Slab
- Roof: Composition
Condition
- New construction: Yes
- Year built: 2026
Utilities & green energy
- Utilities for property: Natural Gas Available, Municipal Utilities, Sewer Available, Separate Meters, Water Available, Cable Available
Green energy
- Energy efficient items: Appliances, Doors, HVAC, Insulation, Thermostat, Water Heater, Windows
- Indoor air quality: Filtration
- Water conservation: Low-Flow Fixtures, Water-Smart Landscaping
Community & HOA
Community
- Features: Clubhouse, Playground, Park, Trails/Paths, Community Mailbox, Curbs, Sidewalks
- Security: Prewired, Carbon Monoxide Detector(s), Fire Alarm, Smoke Detector(s)
- Subdivision: Devonshire
HOA
- Has HOA: Yes
- Services included: All Facilities, Association Management, Maintenance Structure
- HOA fee: $185 quarterly
- HOA name: Ccmc Property Management
- HOA phone: 972-552-2820
Location
- Region: Forney
Financial & listing details
- Price per square foot: $193/sqft
- Tax assessed value: $100,000
- Annual tax amount: $2,063
- Date on market: 5/31/2026
- Listing terms: Cash,Conventional,FHA,VA Loan
- Road surface type: Asphalt
Estimated market value
$390,600
$371,000 - $410,000
$2,566/mo
Price history
| Date | Event | Price |
|---|---|---|
| 5/31/2026 | Pending sale | $390,900$193/sqft |
Source: NTREIS #21286494 Report a problem | ||
| 5/31/2026 | Listed for sale | $390,900$193/sqft |
Source: NTREIS #21286494 Report a problem | ||
Public tax history
| Year | Property taxes | Tax assessment |
|---|---|---|
| 2025 | $2,063 +27.2% | $100,000 |
| 2024 | $1,622 | $100,000 |
Find assessor info on the county website
Monthly payment
Est. payment
Payment breakdown
Explore the cost of this home by adjusting the details. Changes won't be saved.Climate risks
Neighborhood: 75126
Nearby schools
GreatSchools rating
- 5/10Naomi Press Elementary SchoolGrades: K-5Distance: 0.8 mi
- 8/10Scott Morgan Johnson Middle SchoolGrades: 6-8Distance: 0.9 mi
- 8/10McKinney North High SchoolGrades: 9-12Distance: 1.2 mi
Schools provided by the listing agent
- Elementary: Griffin
- Middle: Jackson
- High: North Forney
- District: Forney ISD
Source: NTREIS. This data may not be complete. We recommend contacting the local school district to confirm school assignments for this home.
- $641,9004 bd3 ba3.3k sqft4145 Gonzales Dr, McKinney, TX 75071Pending
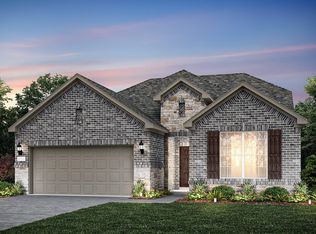
- $429,9903 bd3 ba2k sqft2864 Yampa Dr, McKinney, TX 75071New Construction

- $894,9904 bd3 ba3.1k sqft4208 Wildcat Ct, McKinney, TX 75071New Construction

- $549,9004 bd3 ba2k sqft300 Spruce Brook Dr, McKinney, TX 75071New Construction

- $548,9003 bd2 ba1.9k sqft232 Spruce Brook Dr, McKinney, TX 75071Pending
- $737,9004 bd5 ba2.9k sqft7212 Hallerbos Ct, McKinney, TX 75071Pending
- $611,9905 bd4 ba2.7k sqft4112 Gonzales Dr, McKinney, TX 75071Pending
- $624,9004 bd4 ba2.5k sqft233 Spruce Brook Dr, McKinney, TX 75071Pending
A local agent can set up tours, give advice and negotiate with sellers.
A local lender can help you make sure your offer is ready when you are.
Similar homes
- $385,0004 bd3 ba2.5k sqft1221 Big Bend Dr, McKinney, TX 75069For Sale
 MLS ID #21286091, Jeffrey Neal. NTREIS
 - $--3 bd2 ba2.2k sqft1400 Crossvine Dr, Anna, TX 75409Auction
 Auction.com 4
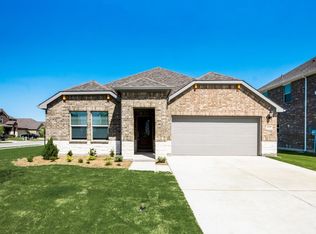
 - $334,0003 bd2 ba1.8k sqft605 Cedar Springs Dr, Princeton, TX 75407For Sale
 MLS ID #21333933, Michael Zeng. NTREIS
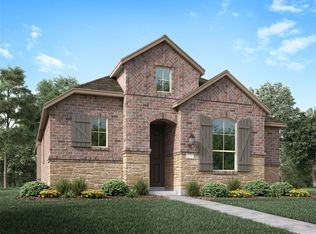
 - $420,8103 bd2 ba1.5k sqft2817 Kenilworth Way, Celina, TX 75009New Construction
 NTREIS
 - $424,9003 bd2 ba2k sqft1713 Asbury Ln, Celina, TX 75009New ConstructionNTREIS
- $399,9985 bd3 ba3k sqft1805 Nelson St, Anna, TX 75409For SaleMLS ID #21327173, Rachael Patel. NTREIS
- $399,0003 bd2 ba1.8k sqft8217 Presidio Dr, Frisco, TX 75033For SaleMLS ID #21301479, Sheila Bartlett. NTREIS
- $515,0004 bd4 ba2.6k sqft709 Old Salado Rd, McKinney, TX 75071For SaleMLS ID #21288052, Janae Hausman. NTREIS
- $455,0003 bd2 ba2k sqft1012 Lake Sierra Way, Little Elm, TX 75068For SaleMLS ID #21332372, Jeff Cheney. NTREIS
- $388,0004 bd2 ba2.3k sqft2013 Fairway Bend Dr, Wylie, TX 75098For SaleMLS ID #21299304, Claire St Pierre. NTREIS
- $449,9003 bd2 ba2k sqft1633 Asbury Ln, Celina, TX 75009New ConstructionNTREIS
- $449,9003 bd2 ba2k sqft1717 Asbury Ln, Celina, TX 75009New ConstructionNTREIS
- $399,0003 bd2 ba1.8k sqft3908 Wavertree Rd, Frisco, TX 75036For SaleMLS ID #21282197, Donna LeVine. NTREIS
- $575,0003 bd3 ba2.7k sqft501 Green Valley Dr, McKinney, TX 75071For SaleMLS ID #21235627, Cheryl Swihart. NTREIS
- $397,6203 bd4 ba2.2k sqft340 Walker Pkwy, Celina, TX 75009New ConstructionNTREIS
- $359,9004 bd2 ba2k sqft1124 Rountree Ct, Celina, TX 75009For SaleMLS ID #21314773, Barbara Galarza. NTREIS
- $383,4503 bd3 ba2k sqft332 Walker Pkwy, Celina, TX 75009New ConstructionNTREIS
- $374,9904 bd2 ba2k sqft13084 Limestone St, Providence Village, TX 76227New ConstructionNTREIS
- $530,0004 bd4 ba2.8k sqft5713 Fremont Dr, McKinney, TX 75071For SaleMLS ID #21218300, Devesh Regmi. NTREIS
- $391,0004 bd3 ba2.1k sqft2122 Sycamore Ridge Trl, Van Alstyne, TX 75495New ConstructionNTREIS
