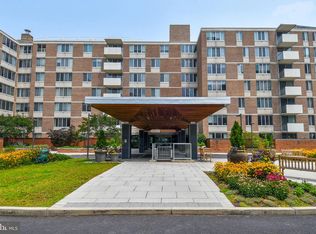
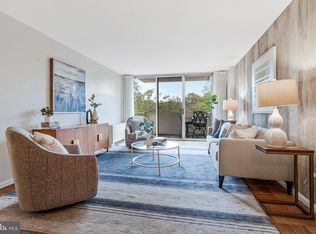
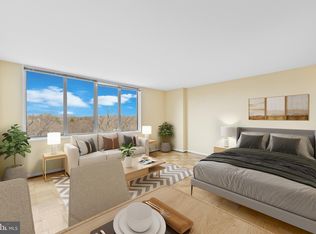
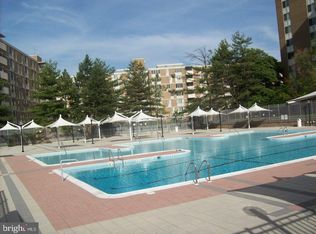
Enjoy the *BEST* views in the building with dramatic, sweeping vistas of Rock Creek Park from both your living room and bedroom! Set in an incredibly well-run, full-amenity building just 1 block to the metro, 2 blocks from Rock Creek’s hiking trails and the new Mom’s Organic, this is an incredible value and the best one bedroom deal in the building! This well-proportioned 1-bedroom, 1-bathroom condo with abundant natural light and hardwood parquet throughout offers 575 square feet of thoughtfully designed living space. The renovated kitchen features maple cabinetry, stainless steel appliances with gas cooking, a refrigerator, dishwasher and elegant granite countertops. The bathroom is accessible from both the hall and bedroom, and its lighting and mirror have been updated. The huge, well designed walk-in closet provides ample storage, and an additional storage unit is perfect for any overflow. Relax and unwind with access to the building's 2 pools and common outdoor space, library and social room; stay active in the well-equipped gym; store your bike in the bike room; and feel secure that your packages will get to you with the convenience of this 24/7 front desk and security staff. On site maintenance and management mean help is there when you need it, and there’s a laundry room on every floor. Extras include multiple elevator access options, solar panels to help reduce utility costs and even on-site composting! Parking available for rent $75-150/mo. The condo fee includes *ALL* amenities and utilities except cable/internet. With the best views and the lowest fees for a 1 bedroom, it’s a must see!
Sold for $242,000
Zillow last checked:
Listing updated:
Bought with:
Joan Caton Cromwell, SP98360120
TTR Sotheby's International Realty
Source: Bright MLS,MLS#: DCDC2194262
Price history
| Date | Event | Price |
|---|---|---|
| 6/2/2026 | Listing removed | $1,850$3/sqft |
Source: Zillow Rentals Report a problem | ||
| 5/29/2026 | Listed for rent | $1,850$3/sqft |
Source: Zillow Rentals Report a problem | ||
| 5/27/2025 | Sold | $242,000-2.8%$421/sqft |
Source:  Bright MLS #DCDC2194262 Report a problem Bright MLS #DCDC2194262 Report a problem | ||
| 5/22/2025 | Pending sale | $249,000$433/sqft |
Source: Bright MLS #DCDC2194262 Report a problem | ||
| 5/19/2025 | Contingent | $249,000$433/sqft |
Source: Bright MLS #DCDC2194262 Report a problem | ||
| 4/8/2025 | Listed for sale | $249,000+1.6%$433/sqft |
Source: Bright MLS #DCDC2194262 Report a problem | ||
| 10/7/2020 | Sold | $245,000-5.8%$426/sqft |
Source: Public Record Report a problem | ||
| 9/25/2020 | Pending sale | $260,000$452/sqft |
Source: McEnearney Associates, Inc. #DCDC485050 Report a problem | ||
| 9/15/2020 | Price change | $260,000-3.7%$452/sqft |
Source: McEnearney Associates, Inc. #DCDC485050 Report a problem | ||
| 9/4/2020 | Listed for sale | $270,000+250.6%$470/sqft |
Source: McEnearney Associates, Inc. #DCDC485050 Report a problem | ||
| 4/19/2000 | Sold | $77,000$134/sqft |
Source: Public Record Report a problem | ||
Nearby homes
- $490,0002 bd2 ba1k sqft2939 Van Ness St NW APT 306, Washington, DC 20008Sold
- $450,0002 bd2 ba1k sqft2939 Van Ness St NW APT 706, Washington, DC 20008Sold
- $204,500-- bd1 ba473 sqft2939 Van Ness St NW APT 912, Washington, DC 20008Sold
- $225,0001 bd1 ba800 sqft2939 Van Ness St NW APT 516, Washington, DC 20008Sold
Get a cash offer in 3 minutes
Find out how much your home could sell for in as little as 3 minutes with a no-obligation cash offer.
Estimated market value
$242,300
