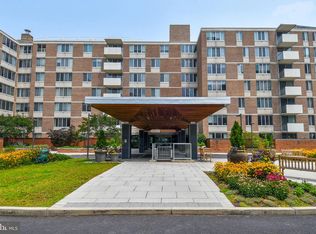
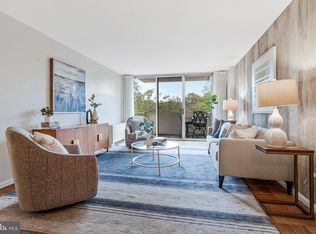
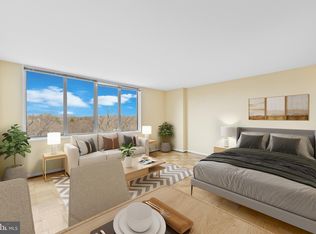
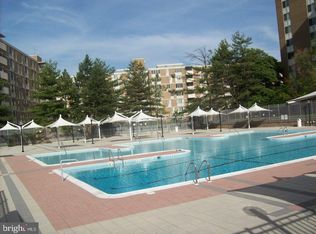
Welcome to Van Ness East, a tranquil gem just off Connecticut Avenue’s busy corridor. Rarely available, coveted corner 2 bed/2 bath condo with desirable east and south exposures. Bright and sunny, the home offers approximately 1,211 SF of expansive living space on a high floor. The private balcony off the living room overlooks peaceful treetops, creating a quiet retreat for morning coffee or relaxing at the end of the day. The open floor plan provides great flow for both entertaining and everyday living. Freshly painted with refinished, gleaming parquet wood floors throughout, the home feels warm and inviting. The galley kitchen includes custom Christiana cabinetry, generous Silestone counters, and a distinctive backsplash of accented hand painted Spanish and Mexican tiles. Abundant counter space and dual entrances to the dining room make the kitchen both highly functional and ideal for those who love to cook. The spacious bedrooms offer comfort and flexibility, including a primary suite with a large walk-in closet and a renovated en-suite bath with a spacious walk-in shower. This home provides excellent storage with multiple closets plus a separate private storage unit. No need to stress over parking. This unit comes with one separately deeded garage parking space and is conveniently located close to the building entrance. Van Ness East is an amenity rich, full-service building offering 24/7 concierge, two outdoor pools, a well-equipped fitness center, laundry facilities on every floor, secure bike room, social room and library. Solar panels help reduce utility costs, and on-site composting supports an environmentally conscious lifestyle. Enjoy the ultimate convenience of underground access to the Giant grocery store and Connecticut Avenue. Ideally located just one block from the Van Ness Red Line Metro, the neighborhood offers easy access to restaurants, shopping, and outdoor recreation including Rock Creek Park and scenic biking and hiking trails. Nearby favorites include James Beard Award winner Bread Furst, Calvert Woodley, Pho 79, Starbucks, and MOM’s Organic Market, along with newer additions such as Dog Haus Biergarten and Malabar, and many other neighborhood restaurants and cafés. Condo fee includes all utilities except cable and internet. Cats only. An exceptional blend of comfort, full service amenities, and easy access to downtown DC.
Sold for $525,000
$525,000
2939 Van Ness St NW APT 1148, Washington, DC 20008
2beds
1,211sqft
Condominium
Built in 1964
-- sqft lot
$499,300 Zestimate®
$434/sqft
$3,290 Estimated rent
Home value
$499,300
$474,000 - $524,000
$3,290/mo
Zestimate® history
Owner options
List your home for rent
$3,290/mo
Rent Zestimate®
Find your next renter with Zillow Rental Manager. Plus, with online applications, you can quickly screen prospective tenants – for free.
$3,290/mo
Rent Zestimate®
Refinance and save
$2,504/mo
Est. payment
Refinancing to a lower rate could help reduce your monthly payments and save thousands over the life of the loan.
$2,504/mo
Est. payment
Explore your selling options
Work with a Zillow partner agent
Leverage their expertise and Zillow's premium Showcase listings to get your home seen by more buyers.
Get startedList with your own agent
Get your home in front of millions of buyers by listing it on Zillow.
Learn how to do itSell it yourself
Take full control of how buyers see your home on Zillow by listing For Sale by Owner (FSBO).
List your homeWhat's special
Two outdoor poolsFreshly paintedBright and sunnyAbundant counter spaceGenerous silestone countersOverlooks peaceful treetopsHigh floor
Zillow last checked:
Listing updated:
Listed by:
Orysia Stanchak 202-423-5943,
Compass
Bought with:
Jeffrey Tanck, SP215026
Real Broker, LLC
Source: Bright MLS,MLS#: DCDC2244990
Facts & features
Interior
Bedrooms & bathrooms
- Bedrooms: 2
- Bathrooms: 2
- Full bathrooms: 2
- Main level bathrooms: 2
- Main level bedrooms: 2
Basement
- Area: 0
Heating
- Central, Natural Gas
Cooling
- Central Air, Electric
Appliances
- Included: Microwave, Disposal, Refrigerator, Oven/Range - Gas, Cooktop, Gas Water Heater
- Laundry: Common Area
Features
- Bathroom - Tub Shower, Dining Area, Walk-In Closet(s), Open Floorplan, Combination Dining/Living, Kitchen - Galley, Upgraded Countertops, Bathroom - Walk-In Shower
- Flooring: Ceramic Tile, Wood
- Windows: Sliding, Screens, Window Treatments
- Basement: Other
- Has fireplace: No
Interior area
- Total structure area: 1,211
- Total interior livable area: 1,211 sqft
- Finished area above ground: 1,211
- Finished area below ground: 0
Property
Parking
- Total spaces: 1
- Parking features: Inside Entrance, Underground, Garage Door Opener, Assigned, Concrete, Electric Vehicle Charging Station(s), Lighted, Parking Space Conveys, Garage
- Garage spaces: 1
- Has uncovered spaces: Yes
- Details: Assigned Parking, Assigned Space #: A30
Accessibility
- Accessibility features: None
Features
- Levels: One
- Stories: 1
- Exterior features: Lighting, Sidewalks, Street Lights, Balcony
- Pool features: Community
- Has view: Yes
- View description: Trees/Woods
Lot
- Features: Urban Land-Brandywine
Details
- Additional structures: Above Grade, Below Grade
- Parcel number: 2049//2290
- Zoning: RES
- Special conditions: Standard
Construction
Type & style
- Home type: Condo
- Architectural style: Other
- Property subtype: Condominium
- Attached to another structure: Yes
Materials
- Brick
Condition
- Very Good
- New construction: No
- Year built: 1964
Utilities & green energy
- Sewer: Public Sewer
- Water: Public
- Utilities for property: Cable, Fiber Optic
Community & HOA
Community
- Features: Pool
- Security: Main Entrance Lock, Exterior Cameras, Desk in Lobby
- Condo and coop fee: $1,599 monthly
- Subdivision: Forest Hills
HOA
- Has HOA: No
- Amenities included: Concierge, Elevator(s), Storage, Fitness Center, Laundry, Meeting Room, Pool, Security, Library, Party Room
- Services included: Air Conditioning, Common Area Maintenance, Custodial Services Maintenance, Electricity, Maintenance Structure, Gas, Heat, Maintenance Grounds, Management, Pest Control, Pool(s), Reserve Funds, Sewer, Snow Removal, Water, Trash
- HOA name: Van Ness East Condominium
Location
- Region: Washington
Financial & listing details
- Price per square foot: $434/sqft
- Tax assessed value: $482,530
- Annual tax amount: $3,166
- Date on market: 3/14/2026
- Listing agreement: Exclusive Right To Sell
- Listing terms: Cash,Conventional
- Ownership: Condominium
Price history
| Date | Event | Price |
|---|---|---|
| 4/15/2026 | Sold | $525,000+5%$434/sqft |
Source:  Bright MLS #DCDC2244990 Report a problem Bright MLS #DCDC2244990 Report a problem | ||
| 3/17/2026 | Pending sale | $500,000$413/sqft |
Source: Bright MLS #DCDC2244990 Report a problem | ||
| 3/14/2026 | Listed for sale | $500,000$413/sqft |
Source: Bright MLS #DCDC2244990 Report a problem | ||
Public tax history
| Year | Property taxes | Tax assessment |
|---|---|---|
| 2026 | $3,184 +0.6% | $482,530 +1% |
| 2025 | $3,166 +0.9% | $477,910 +1.4% |
| 2024 | $3,136 -0.5% | $471,180 +0.4% |
| 2023 | $3,152 -1.7% | $469,490 -0.1% |
| 2022 | $3,207 +0.4% | $469,800 +0.9% |
| 2021 | $3,195 -1.2% | $465,500 +2% |
| 2020 | $3,234 +8.6% | $456,200 +7.7% |
| 2018 | $2,978 -2% | $423,760 -1.4% |
| 2017 | $3,039 +3.5% | $429,960 +3.1% |
| 2016 | $2,936 -0.1% | $417,150 0% |
| 2015 | $2,940 +6% | $417,240 +5.3% |
| 2014 | $2,773 +0.1% | $396,380 +0.4% |
| 2013 | $2,770 +0.4% | $394,950 +0.8% |
| 2012 | $2,757 | $391,910 |
| 2011 | $2,757 +7.3% | $391,910 -7.3% |
| 2010 | $2,569 +10% | $422,680 -5.4% |
| 2009 | $2,335 +13.6% | $446,670 -7.6% |
| 2007 | $2,056 +5.2% | $483,200 +24.2% |
| 2006 | $1,954 -14.1% | $389,030 +2.3% |
| 2005 | $2,275 +12% | $380,120 +52.3% |
| 2004 | $2,031 +11.6% | $249,580 -1.2% |
| 2003 | $1,820 +25% | $252,490 +39% |
| 2002 | $1,456 +10.6% | $181,650 +8.7% |
| 2001 | $1,316 | $167,118 |
Find assessor info on the county website
Neighborhood: Forest Hills
Nearby homes
- $490,0002 bd2 ba1k sqft2939 Van Ness St NW APT 306, Washington, DC 20008Sold
- $450,0002 bd2 ba1k sqft2939 Van Ness St NW APT 706, Washington, DC 20008Sold
- $204,500-- bd1 ba473 sqft2939 Van Ness St NW APT 912, Washington, DC 20008Sold
- $225,0001 bd1 ba800 sqft2939 Van Ness St NW APT 516, Washington, DC 20008Sold
- $300,0001 bd1 ba870 sqft2939 Van Ness St NW APT 217, Washington, DC 20008Sold
- $290,0001 bd1 ba870 sqft2939 Van Ness St NW APT 617, Washington, DC 20008Sold
- $293,0001 bd1 ba797 sqft2939 Van Ness St NW APT 418, Washington, DC 20008Sold
- $305,0001 bd1 ba797 sqft2939 Van Ness St NW APT 518, Washington, DC 20008Sold
- $269,0001 bd1 ba786 sqft2939 Van Ness St NW APT 1019, Washington, DC 20008For Sale
Nearby schools
GreatSchools rating
- 10/10Hearst Elementary SchoolGrades: PK-5Distance: 0.7 mi
- 10/10Deal Middle SchoolGrades: 6-8Distance: 1.1 mi
- 7/10Jackson-Reed High SchoolGrades: 9-12Distance: 1 mi
Schools provided by the listing agent
- District: District Of Columbia Public Schools
Source: Bright MLS. This data may not be complete. We recommend contacting the local school district to confirm school assignments for this home.
Get a cash offer in 3 minutes
Find out how much your home could sell for in as little as 3 minutes with a no-obligation cash offer.
Estimated market value
$499,300
Get a cash offer in 3 minutes
Find out how much your home could sell for in as little as 3 minutes with a no-obligation cash offer.
Estimated market value
$499,300
- Washington, DC
- District of Columbia
- Washington
- 20008
- Forest Hills
- 2939 Van Ness St NW Apartment 1148
