Skip main navigation
Sold for $320,000
  • $320,000

    2939 Van Ness St NW APT 1209, Washington, DC 20008

    1beds
    753sqft
    Condominium
    Built in 1964
    -- sqft lot
    $305,900 Zestimate®
    $425/sqft
    $2,124 Estimated rent

    Home value

    $305,900

    $281,000 - $327,000

    $2,124/mo

    Zestimate® history
    Loading
    Loading...

    Owner options

    List your home for rent

    $2,124/mo

    Rent Zestimate®

    Find your next renter with Zillow Rental Manager. Plus, with online applications, you can quickly screen prospective tenants – for free.

    Learn more

    $2,124/mo

    Rent Zestimate®

    Refinance and save

    $1,526/mo

    Est. payment

    Refinancing to a lower rate could help reduce your monthly payments and save thousands over the life of the loan.

    See today's rates

    $1,526/mo

    Est. payment

    Explore your selling options

    Work with a Zillow partner agent

    Leverage their expertise and Zillow's premium Showcase listings to get your home seen by more buyers.

    Get started

    List with your own agent

    Get your home in front of millions of buyers by listing it on Zillow.

    Learn how to do it

    Sell it yourself

    Take full control of how buyers see your home on Zillow by listing For Sale by Owner (FSBO).

    List your home

    What's special

    Giant grocery storePopular restaurantsNew ductworkBeautiful modern updatesOutdoor parking spaceFitness centerUpgraded entry doors
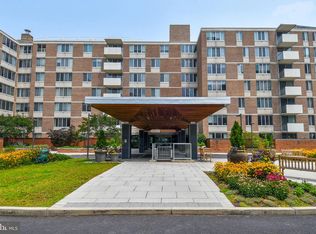
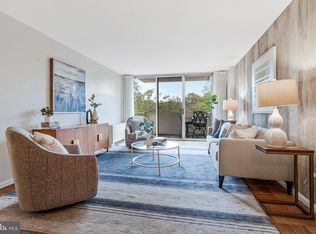
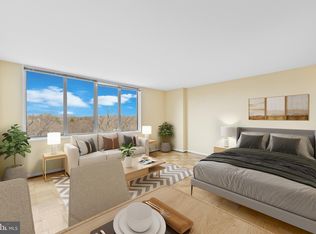
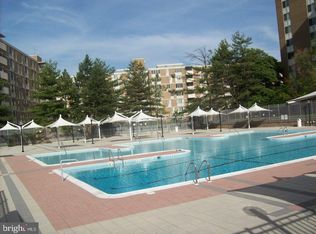
    Welcome home to Van Ness East Unit #1209! This generous 1 bedroom 1 bathroom penthouse condo is 753 sq ft with beautiful modern updates, large windows, and abundant sunlight. Unit 1209 has all you could ask for! Outdoor parking space #78 and Storage Unit 4B #642 convey with the Unit. The recent updates including a kitchen renovation (2019), bathroom renovation (2022), and an updated primary closet make this unit move-in ready! Van Ness East has so much to offer. Building amenities include 24-hour concierge, laundry room on each floor, fitness center, two outdoor pools, a social room, bike room, and a library. Cats allowed. Perfectly located just two blocks from the Van Ness-UDC Metro Station (Red Line) and Giant grocery store, both of which you can access through a building dedicated underground walkway. This condo is a commuter's dream. With close proximity to Rock Creek Park, UDC, popular restaurants like 'Bread Furst' and 'Sfoglina', and easy access to Cleveland Park, you'll have everything you need within reach! Easy convenient living in an incredible location, have it all at Van Ness East! The monthly condo fee includes: -Utilities - Electric, Water, Gas -Trash -24 Hour Concierge -Condo Maintenance - 2 pools, fitness center, and landscaping Recent building updates include: -New roof, with 3 layers of waterproofing -New exhaust fans, including all new ductwork -4 high efficiency boilers -New roadways and driveways on the premises -Installed solar panels that keep building costs low -Upgraded entry doors and security system -Updated the locker rooms for the Fitness Center

    Zillow last checked:

    Listing updated:

    Listed by:

    Maggie Tehan 240-888-4986,

    Compass,

    Co-Listing Agent: Cheryl R Leahy 301-370-2484,

    Compass

    Bought with:

    Peter Paglio, SP98377774

    RLAH @properties

    Source: Bright MLS,MLS#: DCDC2117570MLS Logo

    Facts & features

    Interior

    Bedrooms & bathrooms
    • Bedrooms: 1
    • Bathrooms: 1
    • Full bathrooms: 1
    • Main level bathrooms: 1
    • Main level bedrooms: 1
    Basement
    • Area: 0
    Heating
    • Convector, Central, Natural Gas
    Cooling
    • Central Air, Electric
    Appliances
    • Included: Disposal, Dishwasher, Freezer, Ice Maker, Microwave, Oven, Oven/Range - Electric, Refrigerator, Stainless Steel Appliance(s), Cooktop, Water Dispenser, Electric Water Heater
    • Laundry: Has Laundry, Common Area
    Features
    • Ceiling Fan(s), Dining Area, Kitchen - Efficiency, Kitchen - Galley, Primary Bath(s)
    • Flooring: Hardwood, Ceramic Tile, Wood
    • Has basement: No
    • Has fireplace: No
    Interior area
    • Total structure area: 753
    • Total interior livable area: 753 sqft
    • Finished area above ground: 753
    • Finished area below ground: 0

    Property

    Parking
    • Total spaces: 1
    • Parking features: Assigned, Parking Space Conveys, Parking Lot
    • Details: Assigned Parking, Assigned Space #: 78
    Accessibility
    • Accessibility features: Accessible Elevator Installed
    Features
    • Levels: One
    • Stories: 1
    • Exterior features: Lighting, Sidewalks, Storage, Street Lights, Water Fountains
    • Pool features: Community
    Lot
    • Features: Udorthents
    Details
    • Additional structures: Above Grade, Below Grade
    • Parcel number: 2049//2333
    • Zoning: RESIDENTIAL
    • Special conditions: Standard

    Construction

    Type & style
    • Home type: Condo
    • Architectural style: Contemporary
    • Property subtype: Condominium
    • Attached to another structure: Yes
    Materials
    • Brick
    Condition
    • Very Good,Good
    • New construction: No
    • Year built: 1964

    Utilities & green energy

    • Sewer: Public Septic
    • Water: Public

    Community & neighborhood

    Security
    • Security features: 24 Hour Security, Desk in Lobby, Main Entrance Lock, Monitored
    Location
    • Region: Washington
    • Subdivision: Forest Hills

    HOA & financial

    HOA
    • Has HOA: No
    • Amenities included: Concierge, Fitness Center, Elevator(s), Laundry, Party Room, Pool, Security
    • Services included: Common Area Maintenance, Electricity, Maintenance Structure, Custodial Services Maintenance, Heat, Maintenance Grounds, Management, Pool(s), Trash, Water, Gas
    • Association name: Van Ness East
    Other fees
    • Condo and coop fee: $937 monthly

    Other

    Other facts
    • Listing agreement: Exclusive Agency
    • Ownership: Condominium

    Price history

    DateEventPrice
    1/26/2024Sold$320,000-3%$425/sqft
    Source: Bright MLS #DCDC2117570 Report a problem
    12/1/2023Listing removed--
    Source: Bright MLS #DCDC2119124 Report a problem
    12/1/2023Contingent$330,000$438/sqft
    Source: Bright MLS #DCDC2117570 Report a problem
    11/16/2023Listed for rent$2,450$3/sqft
    Source: Bright MLS #DCDC2119124 Report a problem
    11/2/2023Listed for sale$330,000+7.1%$438/sqft
    Source: Bright MLS #DCDC2117570 Report a problem
    5/24/2019Sold$308,000+3.5%$409/sqft
    Source: Agent Provided Report a problem
    1/1/2015Sold$297,500$395/sqft
    Source: Long & Foster Broker Feed #1003658572_100 Report a problem
    2/20/2014Sold$297,500-2.5%$395/sqft
    Source: Public Record Report a problem
    1/19/2014Pending sale$305,000$405/sqft
    Source: Long & Foster Real Estate #DC8154505 Report a problem
    12/28/2013Price change$305,000-3.2%$405/sqft
    Source: Long & Foster Real Estate #DC8154505 Report a problem
    10/24/2013Price change$315,000-2.2%$418/sqft
    Source: Long & Foster Real Estate #DC8154505 Report a problem
    8/10/2013Listed for sale$322,000$428/sqft
    Source: Long & Foster Real Estate #DC8154505 Report a problem

    Public tax history

    YearProperty taxesTax assessment
    2025$2,588 +40.8%$320,160 +0.5%
    2024$1,839 -1.8%$318,570 -0.2%
    2023$1,873 -45.7%$319,100 +0.5%
    2022$3,447 $317,540 +1.9%
    2021$3,447 -88.9%$311,760 +2.4%
    2020$30,983 +1620.3%$304,540 +6.8%
    2018$1,801 -2.1%$285,240 -1.3%
    2017$1,839 +3.2%$288,860 +2.7%
    2016$1,782 +0.1%$281,390 +0.2%
    2015$1,781 +9.4%$280,910 +7.4%
    2014$1,627 -27.5%$261,650 -0.9%
    2013$2,244 +0.4%$263,960 +0.4%
    2012$2,234 $262,800
    2011$2,234 -6.8%$262,800 -6.8%
    2010$2,396 -5.8%$281,920 -5.8%
    2009$2,543 -11%$299,150 -7.8%
    2007$2,856 +21.4%$324,550 +26.9%
    2006$2,353 +3.1%$255,800 +7.5%
    2005$2,283 +49%$237,860 +49%
    2004$1,532 +27.1%$159,600 +27.1%
    2003$1,206 +39%$125,600 +39%
    2002$867 +99.5%$90,360 +20%
    2001$435 $75,300

    Find assessor info on the county website

    Neighborhood: Forest Hills

    Nearby schools

    GreatSchools rating
    Schools provided by the listing agent
    • Elementary: Hearst
    • Middle: Deal
    • High: Wilson Senior
    • District: District Of Columbia Public Schools

    Source: Bright MLS. This data may not be complete. We recommend contacting the local school district to confirm school assignments for this home.

    Get a cash offer in 3 minutes
    Find out how much your home could sell for in as little as 3 minutes with a no-obligation cash offer.
    Estimated market value
    $305,900
    Get a cash offer in 3 minutes
    Find out how much your home could sell for in as little as 3 minutes with a no-obligation cash offer.
    Estimated market value
    $305,900