Skip main navigation
Sold for $485,000
  • $485,000

    2939 Van Ness St NW APT 1221, Washington, DC 20008

    2beds
    1,207sqft
    Condominium
    Built in 1964
    -- sqft lot
    $510,200 Zestimate®
    $402/sqft
    $3,327 Estimated rent

    Home value

    $510,200

    $454,000 - $571,000

    $3,327/mo

    Zestimate® history
    Loading
    Loading...

    Owner options

    List your home for rent

    $3,327/mo

    Rent Zestimate®

    Find your next renter with Zillow Rental Manager. Plus, with online applications, you can quickly screen prospective tenants – for free.

    Learn more

    $3,327/mo

    Rent Zestimate®

    Refinance and save

    $2,313/mo

    Est. payment

    Refinancing to a lower rate could help reduce your monthly payments and save thousands over the life of the loan.

    See today's rates

    $2,313/mo

    Est. payment

    Explore your selling options

    Work with a Zillow partner agent

    Leverage their expertise and Zillow's premium Showcase listings to get your home seen by more buyers.

    Get started

    List with your own agent

    Get your home in front of millions of buyers by listing it on Zillow.

    Learn how to do it

    Sell it yourself

    Take full control of how buyers see your home on Zillow by listing For Sale by Owner (FSBO).

    List your home

    What's special

    Extra storageGreat gymTop-floor corner unit
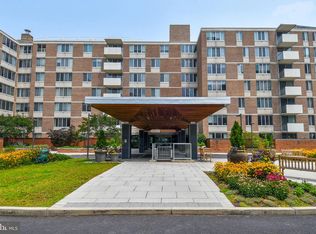
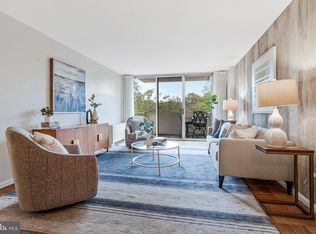
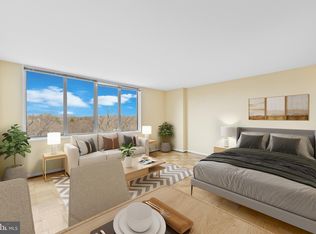
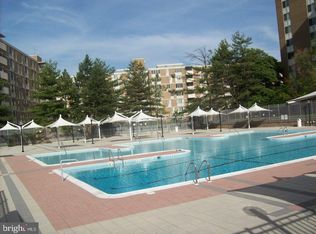
    More Pix and floor plan on Friday. Spacious 1200 + sq ft. 24-hour desk. , south-facing, 2-Br 2-BA,top-floor corner unit with Balcony, Extra Storage, and 2-car tandem parking. Access to 2 outdoor pools, a great gym, library, secure bike storage, and community room. Short, covered two-block walk to Metro, Giant. Also nearby, UDC, Howard U Law School, and Bikeshare. All utilities are included except cable/internet.

    Zillow last checked:

    Listing updated:

    Listed by:

    Amy Fisher 202-544-8762,

    Realty Group, Inc.,

    Co-Listing Agent: Amy Fisher 202-544-8762,

    Realty Group, Inc.

    Bought with:

    Casey Aboulafia, SP98360832

    Compass

    Source: Bright MLS,MLS#: DCDC2178954MLS Logo

    Facts & features

    Interior

    Bedrooms & bathrooms
    • Bedrooms: 2
    • Bathrooms: 2
    • Full bathrooms: 2
    • Main level bathrooms: 2
    • Main level bedrooms: 2
    Basement
    • Area: 0
    Heating
    • Central, Natural Gas
    Cooling
    • Central Air, Electric
    Appliances
    • Included: Microwave, Disposal, Oven/Range - Gas, Refrigerator, Dishwasher, Gas Water Heater
    Features
    • Bathroom - Stall Shower, Bathroom - Tub Shower, Dining Area, Elevator, Entry Level Bedroom
    • Flooring: Hardwood
    • Windows: Double Pane Windows, Energy Efficient, Sliding
    • Has basement: No
    • Has fireplace: No
    • Common walls with other units/homes: 2+ Common Walls,No One Above
    Interior area
    • Total structure area: 1,207
    • Total interior livable area: 1,207 sqft
    • Finished area above ground: 1,207
    • Finished area below ground: 0

    Property

    Parking
    • Total spaces: 2
    • Parking features: Basement, Garage Door Opener, Oversized, Attached
    • Attached garage spaces: 2
    Accessibility
    • Accessibility features: Accessible Doors, Accessible Hallway(s)
    Features
    • Levels: One
    • Stories: 1
    • Exterior features: Water Fountains, Street Lights, Sidewalks
    • Pool features: Community
    Lot
    • Features: Unknown Soil Type
    Details
    • Additional structures: Above Grade, Below Grade
    • Parcel number: 2049//2154
    • Zoning: R-A-4
    • Zoning description: RESIDENTIAL WITH A SPECIAL OVERLAY TO PRESERVE PARK-LIKE SETTING
    • Special conditions: Standard

    Construction

    Type & style
    • Home type: Condo
    • Architectural style: Mid-Century Modern
    • Property subtype: Condominium
    • Attached to another structure: Yes
    Materials
    • Brick, Concrete
    • Roof: Unknown
    Condition
    • Very Good
    • New construction: No
    • Year built: 1964

    Utilities & green energy

    • Sewer: Public Sewer
    • Water: Public

    Community & neighborhood

    Security
    • Security features: Desk in Lobby
    Location
    • Region: Washington
    • Subdivision: Forest Hills

    HOA & financial

    HOA
    • Has HOA: No
    • Amenities included: Elevator(s), Fitness Center, Storage, Laundry, Pool, Reserved/Assigned Parking, Security, Storage Bin
    • Services included: Air Conditioning, Common Area Maintenance, Custodial Services Maintenance, Maintenance Structure, Gas, Heat, Insurance, Laundry, Maintenance Grounds, Management, Parking Fee, Pest Control, Pool(s), Recreation Facility, Reserve Funds
    • Association name: Van Ness East
    Other fees
    • Condo and coop fee: $1,568 monthly

    Other

    Other facts
    • Listing agreement: Exclusive Right To Sell
    • Listing terms: Conventional,Cash,VA Loan,FHA
    • Ownership: Condominium

    Price history

    DateEventPrice
    6/26/2025Sold$485,000-2%$402/sqft
    Source: Bright MLS #DCDC2178954 Report a problem
    6/11/2025Contingent$495,000$410/sqft
    Source: Bright MLS #DCDC2178954 Report a problem
    4/12/2025Price change$495,000-3.9%$410/sqft
    Source: Bright MLS #DCDC2178954 Report a problem
    3/27/2025Listed for sale$515,000+212.1%$427/sqft
    Source: Bright MLS #DCDC2178954 Report a problem
    4/24/1996Sold$165,000$137/sqft
    Source: Public Record Report a problem

    Public tax history

    YearProperty taxesTax assessment
    2025$1,512 +0.8%$476,870 +1.4%
    2024$1,499 -0.7%$470,150 +0.4%
    2023$1,509 -2.1%$468,480 -0.1%
    2022$1,541 +0.3%$468,770 +0.9%
    2021$1,536 -4.5%$464,450 +2%
    2020$1,610 +8.4%$455,170 +7.7%
    2018$1,485 -2%$422,820 -1.4%
    2017$1,515 +3.5%$429,000 +3.1%
    2016$1,464 -0.1%$416,230 0%
    2015$1,466 +6%$416,310 +5.3%
    2014$1,383 +0.1%$395,500 +0.4%
    2013$1,381 -49.8%$394,060 +0.8%
    2012$2,750 $391,030
    2011$2,750 +7.5%$391,030 -7.3%
    2010$2,557 +10%$421,720 -5.4%
    2009$2,325 +13.6%$445,640 -7.6%
    2007$2,047 +5.2%$482,060 +24.2%
    2006$1,945 -40.6%$388,070 +2.4%
    2005$3,274 +61.8%$379,020 +52.3%
    2004$2,024 +11.6%$248,810 -1.1%
    2003$1,813 +25%$251,660 +39%
    2002$1,450 +10.6%$181,050 +8.7%
    2001$1,311 $166,566

    Find assessor info on the county website

    Neighborhood: Forest Hills

    Nearby schools

    GreatSchools rating
    Schools provided by the listing agent
    • Elementary: Hearst
    • Middle: Deal
    • High: Jackson-reed
    • District: District Of Columbia Public Schools

    Source: Bright MLS. This data may not be complete. We recommend contacting the local school district to confirm school assignments for this home.

    Get a cash offer in 3 minutes
    Find out how much your home could sell for in as little as 3 minutes with a no-obligation cash offer.
    Estimated market value
    $510,200
    Get a cash offer in 3 minutes
    Find out how much your home could sell for in as little as 3 minutes with a no-obligation cash offer.
    Estimated market value
    $510,200