Skip main navigation
Sold for $234,000
  • $234,000

    2939 Van Ness St NW APT 731, Washington, DC 20008

    1beds
    766sqft
    Condominium
    Built in 1964
    -- sqft lot
    $-- Zestimate®
    $305/sqft
    $2,140 Estimated rent

    Home value

    Not available

    Estimated sales range

    Not available

    $2,140/mo

    Zestimate® history
    Loading
    Loading...

    Owner options

    List your home for rent

    $2,140/mo

    Rent Zestimate®

    Find your next renter with Zillow Rental Manager. Plus, with online applications, you can quickly screen prospective tenants – for free.

    Learn more

    $2,140/mo

    Rent Zestimate®

    Refinance and save

    $1,116/mo

    Est. payment

    Refinancing to a lower rate could help reduce your monthly payments and save thousands over the life of the loan.

    See today's rates

    $1,116/mo

    Est. payment

    Explore your selling options

    Work with a Zillow partner agent

    Leverage their expertise and Zillow's premium Showcase listings to get your home seen by more buyers.

    Get started

    List with your own agent

    Get your home in front of millions of buyers by listing it on Zillow.

    Learn how to do it

    Sell it yourself

    Take full control of how buyers see your home on Zillow by listing For Sale by Owner (FSBO).

    List your home

    What's special

    Window treatmentsUpdated floorsSunny balcony
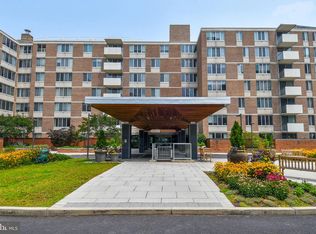
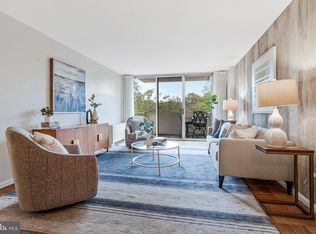
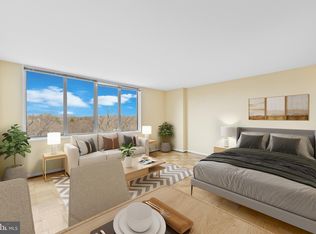
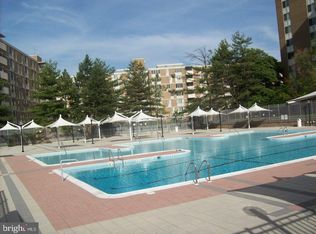
    Great Deal. Spacious sunny one bedroom with western exposure from your sunny balcony. Separately deeded parking space. All utilities except wi-fi and cable included in your condo fee. Updated floors and window treatments. Freshly painted. Move right in. Laundry room on each floor. 24/7 concierge that accepts your packages, bike storage room, fitness center, two outdoor seasonal pools, social room, EV Charging stations, underground walkway to GIANT. Steps to Metro and bus. Cats welcome. Have it all at Van Ness East!

    Zillow last checked:

    Listing updated:

    Listed by:

    Thomas Wilson 202-363-9700,

    Long & Foster Real Estate, Inc.

    Bought with:

    Dalys Keith, 533359

    Coldwell Banker Realty

    Source: Bright MLS,MLS#: DCDC2191438MLS Logo

    Facts & features

    Interior

    Bedrooms & bathrooms
    • Bedrooms: 1
    • Bathrooms: 1
    • Full bathrooms: 1
    • Main level bathrooms: 1
    • Main level bedrooms: 1
    Basement
    • Area: 0
    Heating
    • Convector, Other
    Cooling
    • Convector, Other
    Appliances
    • Included: Dishwasher, Disposal, Oven/Range - Gas, Range Hood, Refrigerator, Water Heater
    Features
    • Floor Plan - Traditional, Ceiling Fan(s), Dining Area
    • Flooring: Engineered Wood
    • Windows: Window Treatments
    • Has basement: No
    • Has fireplace: No
    Interior area
    • Total structure area: 766
    • Total interior livable area: 766 sqft
    • Finished area above ground: 766
    • Finished area below ground: 0

    Property

    Parking
    • Total spaces: 1
    • Parking features: Parking Space Conveys, Parking Lot
    Accessibility
    • Accessibility features: None
    Features
    • Levels: One
    • Stories: 1
    • Exterior features: Balcony
    • Pool features: Community
    Lot
    • Features: Urban Land-Manor-Glenelg
    Details
    • Additional structures: Above Grade, Below Grade
    • Parcel number: 2049//2346
    • Zoning: RES
    • Special conditions: Standard

    Construction

    Type & style
    • Home type: Condo
    • Architectural style: Other
    • Property subtype: Condominium
    • Attached to another structure: Yes
    Materials
    • Brick
    • Roof: Unknown
    Condition
    • Very Good
    • New construction: No
    • Year built: 1964

    Utilities & green energy

    • Sewer: Public Sewer
    • Water: Public

    Community & neighborhood

    Security
    • Security features: Desk in Lobby, Exterior Cameras, Security Gate, Carbon Monoxide Detector(s), Smoke Detector(s)
    Location
    • Region: Washington
    • Subdivision: Forest Hills

    HOA & financial

    HOA
    • Has HOA: No
    • Amenities included: Elevator(s), Fitness Center, Laundry, Library, Party Room, Pool, Storage
    • Services included: Air Conditioning, Common Area Maintenance, Electricity, Maintenance Structure, Gas, Heat, Reserve Funds, Pool(s), Water, Parking Fee, Pest Control, Snow Removal
    • Association name: Van Ness East Condominium
    Other fees
    • Condo and coop fee: $1,022 monthly

    Other

    Other facts
    • Listing agreement: Exclusive Agency
    • Listing terms: Cash,Conventional
    • Ownership: Condominium

    Price history

    DateEventPrice
    3/24/2026Sold$234,000-9.7%$305/sqft
    Source: Bright MLS #DCDC2191438 Report a problem
    3/22/2026Pending sale$259,000$338/sqft
    Source: Bright MLS #DCDC2191438 Report a problem
    2/22/2026Contingent$259,000$338/sqft
    Source: Bright MLS #DCDC2191438 Report a problem
    1/22/2026Price change$259,000-4.1%$338/sqft
    Source: Bright MLS #DCDC2191438 Report a problem
    10/7/2025Price change$270,000-5.3%$352/sqft
    Source: Bright MLS #DCDC2191438 Report a problem
    8/27/2025Price change$285,000-3.4%$372/sqft
    Source: Bright MLS #DCDC2191438 Report a problem
    6/25/2025Price change$295,000-1.7%$385/sqft
    Source: Bright MLS #DCDC2191438 Report a problem
    3/23/2025Listed for sale$300,000$392/sqft
    Source: Bright MLS #DCDC2191438 Report a problem

    Public tax history

    YearProperty taxesTax assessment
    2025$771 -1.2%$302,620 +0.5%
    2024$781 -3.8%$301,120 -1.1%
    2023$812 -4.3%$304,410 -0.5%
    2022$848 +1.1%$305,860 +1.8%
    2021$839 -9.3%$300,400 +2.4%
    2020$926 +8.1%$293,470 +6.8%
    2018$856 -1.9%$274,790 -1.3%
    2017$873 +9.6%$278,300 +2.7%
    2016$797 +9.8%$271,060 +0.2%
    2015$725 -45.4%$270,620 +7.4%
    2014$1,328 +9.2%$252,060 -0.9%
    2013$1,216 +8.8%$254,360 +0.5%
    2012$1,118 $253,210
    2011$1,118 +21%$253,210 -6.8%
    2010$924 +40.1%$271,690 -6.7%
    2009$659 +6.1%$291,120 +6.5%
    2007$622 +5.2%$273,300 +28.2%
    2006$591 -36.6%$213,210 +4.8%
    2005$932 +12%$203,380 +25.4%
    2004$832 +12%$162,190 +26.9%
    2003$743 -15.8%$127,770 +39%
    2002$882 +97.3%$91,920 +20%
    2001$447 $76,600

    Find assessor info on the county website

    Neighborhood: Forest Hills

    Nearby schools

    GreatSchools rating
    Schools provided by the listing agent
    • District: District Of Columbia Public Schools

    Source: Bright MLS. This data may not be complete. We recommend contacting the local school district to confirm school assignments for this home.

    Get pre-qualified for a loan
    At Zillow Home Loans, we can pre-qualify you in as little as 5 minutes with no impact to your credit score.

    An equal housing lender. NMLS #10287.