Skip main navigation
Sold for $525,000
  • $525,000

    2939 Van Ness St NW APT 948, Washington, DC 20008

    2beds
    1,211sqft
    Condominium
    Built in 1964
    -- sqft lot
    $544,900 Zestimate®
    $434/sqft
    $3,333 Estimated rent

    Home value

    $544,900

    $507,000 - $588,000

    $3,333/mo

    Zestimate® history
    Loading
    Loading...

    Owner options

    List your home for rent

    $3,333/mo

    Rent Zestimate®

    Find your next renter with Zillow Rental Manager. Plus, with online applications, you can quickly screen prospective tenants – for free.

    Learn more

    $3,333/mo

    Rent Zestimate®

    Refinance and save

    $2,504/mo

    Est. payment

    Refinancing to a lower rate could help reduce your monthly payments and save thousands over the life of the loan.

    See today's rates

    $2,504/mo

    Est. payment

    Explore your selling options

    Work with a Zillow partner agent

    Leverage their expertise and Zillow's premium Showcase listings to get your home seen by more buyers.

    Get started

    List with your own agent

    Get your home in front of millions of buyers by listing it on Zillow.

    Learn how to do it

    Sell it yourself

    Take full control of how buyers see your home on Zillow by listing For Sale by Owner (FSBO).

    List your home

    What's special

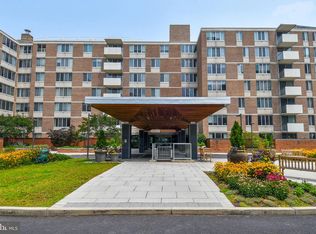
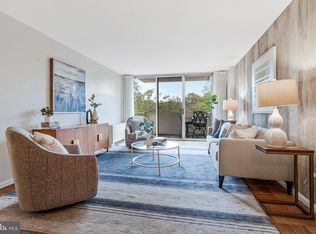
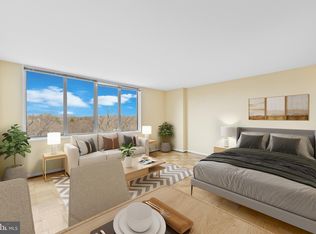
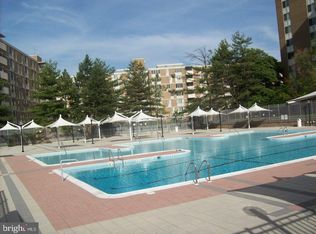
    Welcome to this well designed 9th-floor corner unit, offering relaxing views of Rock Creek Park. This spacious condo features a  remodeled kitchen with granite countertops, stainless steel appliances, and  wood floors throughout. With over 1200 sq/ft the unit offers plenty of closet spaces and both bedrooms are generously sized, and the living room opens directly to a private balcony, perfect for enjoying peaceful moments surrounded by lush green tree canopies. The primary bedroom includes a well-appointed walk-in closet, leading to an updated bathroom with shower. The building itself has undergone extensive upgrades and renovations, offering residents and guests a stylish, modern lobby with 24/7 front desk services. Amenities include a well-equipped fitness center, a party room, a library , common laundry rooms on each floor and a large outdoor swimming pool. Conveniently located just a short distance from restaurants, shops, and the UDC Red Metro Station, this condo seamlessly blends city convenience with comfortable living. The offer includes a separately deeded reserved parking space, all utilities covered in the condo fee, and access to additional storage space. Nestled in a quiet and green corner while offering all the convinience of city living and the proximity to public transportation this unit is a great opportunity for the city living experience.

    Zillow last checked:

    Listing updated:

    Listed by:

    Marco Stilli 202-255-1552,

    TTR Sotheby's International Realty

    Bought with:

    Michael Makris, SP98369308

    Corcoran McEnearney

    Source: Bright MLS,MLS#: DCDC2156130MLS Logo

    Facts & features

    Interior

    Bedrooms & bathrooms
    • Bedrooms: 2
    • Bathrooms: 2
    • Full bathrooms: 2
    • Main level bathrooms: 2
    • Main level bedrooms: 2
    Basement
    • Area: 0
    Heating
    • Convector, Zoned, Natural Gas
    Cooling
    • Convector, Zoned, Electric
    Appliances
    • Included: Microwave, Disposal, Dishwasher, Oven/Range - Gas, Refrigerator, Gas Water Heater
    • Laundry: Common Area
    Features
    • Combination Dining/Living, Floor Plan - Traditional, Kitchen - Galley, Dry Wall, Plaster Walls
    • Flooring: Wood, Ceramic Tile
    • Windows: Double Pane Windows, Sliding
    • Basement: Other
    • Has fireplace: No
    • Common walls with other units/homes: 2+ Common Walls
    Interior area
    • Total structure area: 1,211
    • Total interior livable area: 1,211 sqft
    • Finished area above ground: 1,211
    • Finished area below ground: 0

    Property

    Parking
    • Total spaces: 1
    • Parking features: Garage Door Opener, Basement, Assigned, Garage
    • Attached garage spaces: 1
    • Details: Assigned Parking
    Accessibility
    • Accessibility features: Accessible Elevator Installed
    Features
    • Levels: One
    • Stories: 1
    • Pool features: Community
    • Has view: Yes
    • View description: Trees/Woods
    Lot
    • Features: Urban, Unknown Soil Type
    Details
    • Additional structures: Above Grade, Below Grade
    • Parcel number: 2049//2288
    • Zoning: RESIDENTIAL
    • Special conditions: Standard

    Construction

    Type & style
    • Home type: Condo
    • Architectural style: Contemporary
    • Property subtype: Condominium
    • Attached to another structure: Yes
    Materials
    • Block, Concrete
    Condition
    • New construction: No
    • Year built: 1964

    Utilities & green energy

    • Electric: 110 Volts
    • Sewer: Public Sewer
    • Water: Public
    • Utilities for property: Natural Gas Available, Cable Available, Phone Available, Sewer Available, Water Available, Electricity Available

    Community & neighborhood

    Community
    • Community features: Pool
    Location
    • Region: Washington
    • Subdivision: Forest Hills

    HOA & financial

    HOA
    • Has HOA: No
    • Amenities included: Common Grounds, Elevator(s), Fitness Center, Storage, Laundry, Library, Party Room, Pool
    • Services included: Air Conditioning, Common Area Maintenance, Electricity, Gas, Laundry, Lawn Care Front, Lawn Care Rear, Maintenance Grounds, Management, Pool(s), Recreation Facility, Reserve Funds, Snow Removal, Sewer, Water
    • Association name: Van Ness East
    Other fees
    • Condo and coop fee: $1,509 monthly

    Other

    Other facts
    • Listing agreement: Exclusive Right To Sell
    • Ownership: Condominium
    • Road surface type: Paved

    Price history

    DateEventPrice
    11/15/2024Sold$525,000-3.2%$434/sqft
    Source: Bright MLS #DCDC2156130 Report a problem
    9/21/2024Pending sale$542,500$448/sqft
    Source: Bright MLS #DCDC2156130 Report a problem
    8/29/2024Listed for sale$542,500+61.9%$448/sqft
    Source: Bright MLS #DCDC2156130 Report a problem
    1/1/2015Sold$335,000-38%$277/sqft
    Source: Long & Foster Broker Feed #DCDC191964_100 Report a problem
    3/20/2014Sold$540,500+8.1%$446/sqft
    Source: Public Record Report a problem
    1/23/2014Listed for sale$500,000+49.3%$413/sqft
    Source: McEnearney Associates Inc., Realtors #DC8258343 Report a problem
    10/24/2002Sold$335,000$277/sqft
    Source: Public Record Report a problem

    Public tax history

    YearProperty taxesTax assessment
    2025$3,204 +0.9%$482,380 +1.4%
    2024$3,174 -1.7%$475,580 -0.6%
    2023$3,227 -1.7%$478,350 -0.1%
    2022$3,283 +0.4%$478,750 +0.9%
    2021$3,270 -1.1%$474,370 +2%
    2020$3,308 +7.4%$464,890 +6.7%
    2018$3,081 -2%$435,870 -1.4%
    2017$3,143 +3.5%$442,250 +3.1%
    2016$3,038 -0.1%$429,060 0%
    2015$3,041 +7.2%$429,160 +6.2%
    2014$2,837 +1.2%$403,930 +1.3%
    2013$2,802 -0.7%$398,720 -0.2%
    2012$2,821 $399,370
    2011$2,821 -0.9%$399,370 -0.8%
    2010$2,848 -7.4%$402,550 -6.3%
    2009$3,077 +33.2%$429,490 -11.1%
    2007$2,310 +5.2%$483,200 +24.2%
    2006$2,196 -3.5%$389,030 +2.3%
    2005$2,275 +12%$380,120 +52.3%
    2004$2,031 +11.6%$249,580 +1.9%
    2003$1,820 +25%$245,000 +34.9%
    2002$1,456 +26.2%$181,650 +20.9%
    2001$1,154 $150,200

    Find assessor info on the county website

    Neighborhood: Forest Hills

    Nearby schools

    GreatSchools rating
    Schools provided by the listing agent
    • District: District Of Columbia Public Schools

    Source: Bright MLS. This data may not be complete. We recommend contacting the local school district to confirm school assignments for this home.

    Get a cash offer in 3 minutes
    Find out how much your home could sell for in as little as 3 minutes with a no-obligation cash offer.
    Estimated market value
    $544,900
    Get a cash offer in 3 minutes
    Find out how much your home could sell for in as little as 3 minutes with a no-obligation cash offer.
    Estimated market value
    $544,900