Nestled in the exclusive Vellano Country Club community of Chino Hills, this exquisite Mediterranean estate combines timeless sophistication with modern luxury. As you pass through the stately steel front gate, you’re welcomed by a dramatic open-air foyer and a serene outdoor courtyard featuring a cozy fireplace, and lush landscaping, creating a captivating retreat.
Spanning an impressive 5,200 square feet, this custom-built masterpiece exemplifies fine craftsmanship and meticulous attention to detail. Step through the elegant glass-and-steel front door into a breathtaking atrium, highlighted by a soaring two-story tray ceiling and an imported Italian chandelier. Newly repainted with luxury finishes throughout the home exude warmth and refined charm.
The formal living room boasts stunning wood-beamed ceilings, while the adjacent dining room is anchored by a grand fireplace, perfect for hosting elegant dinner parties. The spacious family room, complete with its own inviting fireplace, offers the perfect space to unwind. At the heart of the home lies the newly remodeled chef’s kitchen, a culinary haven featuring dual islands, top-of-the-line Viking stainless steel appliances, a butler’s pantry, and custom cabinetry. Wine enthusiasts will appreciate the dry bar and dedicated wine storage area.
The main level also features a private office, easily convertible into a fifth bedroom, and the luxurious master suite. The master retreat offers two walk-in closets, a romantic fireplace, a cozy sitting area, and an adjoining "bourbon room" designed for sophisticated entertaining.
The outdoor space is a resort-style oasis designed for entertaining and relaxation. A sparkling pool with a waterfall sets the tone, complemented by multiple fire pits, a built-in BBQ, quartzite countertops, a long bar, mounted TVs, and a refrigerator. The expansive patio overlooks sweeping views of the hills and city lights, offering a picturesque backdrop for any gathering.
Located in a 24-hour guard-gated community, this estate delivers unmatched privacy, security, and exclusivity. Experience luxury living at its finest in one of Southern California’s most desirable neighborhoods.
Sold for $2,950,000
Listed by: Kase Real Estate • Keven Stirdivant • Contact: 949-545-8588
Bought with: KW Executive
$2,950,000
2939 Venezia Ter, Chino Hills, CA 91709
4beds
5,202sqft
Single Family Residence
Built in 2007
0.36 Acres Lot
$2,891,900 Zestimate®
$567/sqft
$6,679 Estimated rent
Home value
$2,891,900
$2.60M - $3.21M
$6,679/mo
Zestimate® history
Owner options
List your home for rent
$6,679/mo
Rent Zestimate®
Find your next renter with Zillow Rental Manager. Plus, with online applications, you can quickly screen prospective tenants – for free.
$6,679/mo
Rent Zestimate®
Refinance and save
$19,095/mo
Est. payment
Refinancing to a lower rate could help reduce your monthly payments and save thousands over the life of the loan.
$19,095/mo
Est. payment
Explore your selling options
Work with a Zillow partner agent
Leverage their expertise and Zillow's premium Showcase listings to get your home seen by more buyers.
Get startedList with your own agent
Get your home in front of millions of buyers by listing it on Zillow.
Learn how to do itSell it yourself
Take full control of how buyers see your home on Zillow by listing For Sale by Owner (FSBO).
List your homeWhat's special
Cozy fireplaceGrand fireplaceRomantic fireplaceInviting fireplaceLuxury finishesDedicated wine storage areaResort-style oasis
Zillow last checked:
Listing updated:
Listed by:
Keven Stirdivant DRE #01434793 9493555947,
Kase Real Estate,
Joi Zerbel DRE #02008319,
Seven Gables Real Estate
Bought with:
Ning Li, DRE #02212277
KW Executive
Yanni Xu, DRE #02086278
KW Executive
Source: CRMLS,MLS#: OC25012524 Originating MLS: California Regional MLS
Originating MLS: California Regional MLSFacts & features
Interior
Bedrooms & bathrooms
- Bedrooms: 4
- Bathrooms: 5
- Full bathrooms: 4
- 1/2 bathrooms: 1
- Main level bathrooms: 2
- Main level bedrooms: 1
Rooms
- Room types: Attic, Bonus Room, Bedroom, Entry/Foyer, Family Room, Game Room, Great Room, Kitchen, Laundry, Living Room, Primary Bathroom, Primary Bedroom, Media Room, Office, Other, Pantry, Wine Cellar, Dining Room
Bedroom
- Features: All Bedrooms Up
Bathroom
- Features: Bathroom Exhaust Fan, Bathtub, Dual Sinks, Jetted Tub, Laminate Counters, Multiple Shower Heads, Quartz Counters, Separate Shower, Walk-In Shower
Other
- Features: Dressing Area
Kitchen
- Features: Butler's Pantry, Kitchen Island, Kitchen/Family Room Combo, Pots & Pan Drawers, Self-closing Cabinet Doors, Tile Counters, Walk-In Pantry
Heating
- Central, Natural Gas
Cooling
- Central Air, Dual, ENERGY STAR Qualified Equipment, Gas
Appliances
- Included: 6 Burner Stove, Double Oven, Dishwasher, Freezer, Gas Oven, Ice Maker, Microwave, Refrigerator, Range Hood, Water Softener, Water To Refrigerator, Warming Drawer, Water Purifier
- Laundry: Washer Hookup, Gas Dryer Hookup, Inside, Laundry Room
Features
- Beamed Ceilings, Built-in Features, Crown Molding, Separate/Formal Dining Room, High Ceilings, In-Law Floorplan, Multiple Staircases, Open Floorplan, Recessed Lighting, Wired for Sound, All Bedrooms Up, Attic, Dressing Area, Primary Suite, Walk-In Pantry, Wine Cellar, Walk-In Closet(s)
- Flooring: Carpet, Stone, Tile
- Doors: Double Door Entry, Mirrored Closet Door(s)
- Has fireplace: Yes
- Fireplace features: Dining Room, Family Room, Gas, Living Room, Primary Bedroom, Multi-Sided, Outside, See Through, See Remarks
- Common walls with other units/homes: No Common Walls
Interior area
- Total interior livable area: 5,202 sqft
Property
Parking
- Total spaces: 4
- Parking features: Door-Multi, Direct Access, Door-Single, Garage Faces Front, Garage, Garage Door Opener, Paved
- Attached garage spaces: 4
Features
- Levels: Two
- Stories: 2
- Entry location: Front Door
- Patio & porch: Arizona Room, Concrete
- Exterior features: Rain Gutters
- Has private pool: Yes
- Pool features: Gas Heat, Heated, Private, Waterfall
- Has spa: Yes
- Spa features: Gunite, Permits, Private
- Fencing: Brick
- Has view: Yes
- View description: City Lights, Park/Greenbelt, Golf Course, Hills, Panoramic, Trees/Woods
Lot
- Size: 0.36 Acres
- Features: Back Yard, Drip Irrigation/Bubblers, Front Yard, Garden, Greenbelt, Gentle Sloping, Sprinklers In Rear, Sprinklers In Front, Lawn, Landscaped, Near Park, Sprinkler System, Yard
Details
- Additional structures: Cabana
- Parcel number: 1017903400000
- Special conditions: Standard
- Horse amenities: Riding Trail
Construction
Type & style
- Home type: SingleFamily
- Architectural style: Mediterranean
- Property subtype: Single Family Residence
Materials
- Foundation: Concrete Perimeter, Slab
Condition
- Turnkey
- New construction: No
- Year built: 2007
Utilities & green energy
- Electric: 220 Volts in Garage, 220 Volts in Laundry, 220 Volts For Spa
- Sewer: Public Sewer, Sewer Tap Paid
- Water: Public, See Remarks
- Utilities for property: Electricity Available, Electricity Connected, Natural Gas Available, Natural Gas Connected, Sewer Available, Sewer Connected, Water Available, Water Connected
Community & HOA
Community
- Features: Curbs, Foothills, Golf, Gutter(s), Horse Trails, Mountainous, Storm Drain(s), Street Lights, Suburban, Sidewalks, Gated, Park
- Security: Prewired, Security System, Closed Circuit Camera(s), Carbon Monoxide Detector(s), Fire Detection System, Security Gate, Gated with Guard, Gated Community, Gated with Attendant, 24 Hour Security, Smoke Detector(s), Security Guard
HOA
- Has HOA: Yes
- Amenities included: Call for Rules, Guard, Security
- HOA fee: $475 monthly
- HOA name: Vellano
- HOA phone: 909-547-7400
Location
- Region: Chino Hills
Financial & listing details
- Price per square foot: $567/sqft
- Tax assessed value: $2,015,383
- Annual tax amount: $24,556
- Date on market: 1/21/2025
- Cumulative days on market: 17 days
- Listing terms: Cash to New Loan
Price history
| Date | Event | Price |
|---|---|---|
| 3/10/2025 | Sold | $2,950,000-4.8%$567/sqft |
Source:  CRMLS #OC25012524 Report a problem CRMLS #OC25012524 Report a problem | ||
| 2/9/2025 | Contingent | $3,100,000$596/sqft |
Source: CRMLS #OC25012524 Report a problem | ||
| 1/22/2025 | Listed for sale | $3,100,000+72.2%$596/sqft |
Source: CRMLS #OC25012524 Report a problem | ||
| 10/9/2019 | Sold | $1,800,000-18.1%$346/sqft |
Source:  CRMLS #TR19049064 Report a problem CRMLS #TR19049064 Report a problem | ||
| 9/16/2019 | Pending sale | $2,198,000$423/sqft |
Source: IRealty Broker #TR19049064 Report a problem | ||
| 3/7/2019 | Listed for sale | $2,198,000+3%$423/sqft |
Source: IRealty Broker #TR19049064 Report a problem | ||
| 4/24/2007 | Sold | $2,135,000$410/sqft |
Source: Public Record Report a problem | ||
Public tax history
| Year | Property taxes | Tax assessment |
|---|---|---|
| 2025 | $24,556 -9% | $2,015,383 +2% |
| 2024 | $26,977 +2.2% | $1,975,865 +2% |
| 2023 | $26,387 +2.8% | $1,937,122 +4.4% |
| 2022 | $25,656 +2% | $1,855,021 +2% |
| 2021 | $25,148 +16% | $1,818,648 +1% |
| 2020 | $21,672 +8.1% | $1,800,000 +8.7% |
| 2019 | $20,052 +2.4% | $1,655,860 +2% |
| 2018 | $19,582 +2.2% | $1,623,392 +2% |
| 2017 | $19,158 | $1,591,561 +2% |
| 2016 | $19,158 +6.5% | $1,560,354 +1.5% |
| 2015 | $17,986 +1.9% | $1,536,916 +2% |
| 2014 | $17,643 | $1,506,810 +0.4% |
| 2013 | -- | $1,501,200 +7% |
| 2012 | -- | $1,403,000 +1.6% |
| 2011 | -- | $1,381,000 |
| 2010 | -- | $1,381,000 -13.7% |
| 2009 | -- | $1,600,000 -26.5% |
| 2008 | -- | $2,177,695 +88% |
| 2007 | -- | $1,158,200 +106.8% |
| 2006 | -- | $560,000 +959.8% |
| 2005 | -- | $52,842 |
Find assessor info on the county website
Neighborhood: 91709
Nearby homes
- $3,061,6005 bd6 ba5.3k sqft2955 Venezia Ter, Chino Hills, CA 91709Off Market
- $2,533,0005 bd6 ba5.6k sqft2923 Venezia Ter, Chino Hills, CA 91709Off Market
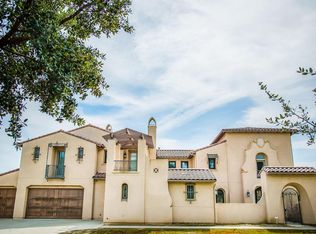
- $2,894,0005 bd6 ba5.5k sqft2907 Venezia Ter, Chino Hills, CA 91709Off Market
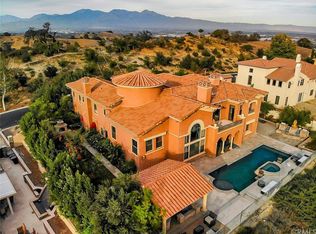
- $3,110,4004 bd4 ba5.2k sqft2987 Venezia Ter, Chino Hills, CA 91709Off Market
- $3,067,5004 bd5 ba5.3k sqft2891 Venezia Ter, Chino Hills, CA 91709Off Market
- $2,268,7004 bd5 ba4.8k sqft2875 Venezia Ter, Chino Hills, CA 91709Off Market
- $3,180,8004 bd5 ba5.8k sqft2998 Venezia Ter, Chino Hills, CA 91709Off Market
- $2,837,5004 bd5 ba5.1k sqft2971 Venezia Ter, Chino Hills, CA 91709Sold
Nearby schools
GreatSchools rating
- 9/10Oak Ridge Elementary SchoolGrades: K-6Distance: 1 mi
- 9/10Robert O. Townsend Junior High SchoolGrades: 7-8Distance: 1.2 mi
- 8/10Chino Hills High SchoolGrades: 9-12Distance: 3 mi
Schools provided by the listing agent
- Elementary: Butterfield
- Middle: Canyon Hills
- High: Chino Hills
Source: CRMLS. This data may not be complete. We recommend contacting the local school district to confirm school assignments for this home.
Get a cash offer in 3 minutes
Find out how much your home could sell for in as little as 3 minutes with a no-obligation cash offer.
Estimated market value
$2,891,900
Get a cash offer in 3 minutes
Find out how much your home could sell for in as little as 3 minutes with a no-obligation cash offer.
Estimated market value
$2,891,900
- California
- San Bernardino County
- Chino Hills
- 91709
- 2939 Venezia Ter
Nearby cities
Nearby zip codes
Other Chino Hills Topics
