This townhouse is sparkling clean and move in ready in a quiet neighborhood of Cobblestone Village near I-25 and Hwy36. The location offers convenience to downtown Denver. There is a walkout basement which opens to a nice patio for barbequing. The patio gate opens to a beautiful park, so you don’t have to worry about neighbors in the back. It’s a very dog friendly community with many walks for exercising with or without your pet. The entire interior of the townhouse (Including the ceilings) was painted (2021). The townhouse has gas heat and water, so the utility bills are very reasonable. Recent repairs include a hot water heater (2022), dish washer (2023), blinds on the windows (2021), garbage disposal (2021), toilets (2022 for 2.5 half bathroom) and more. A bonus is the HOA covers water, garbage pick-up, snow removal, sewer, maintenance of the grounds/buildings and a pool for those hot summer days. The bedrooms are large, each having access to their own bathroom. The half bath is located on the lower level adjacent to the family room. The family room has a wood burning stove for some cozy evenings when it’s snowing outside. There is a large storage room in the lower level where the washer and dryer are located with a cedar closet to store clothes. There is a storage room outside of the patio to store cushions from your patio furniture, garbage containers, etc. The townhouse Unit is ready for immediate occupancy situated off Federal Blvd. and 81st Ave. Please come by and check it out, this will go fast.
Sold for $366,000
$366,000
2939 W 81st Avenue #L, Westminster, CO 80031
2beds
1,540sqft
Townhouse
Built in 1984
708 Square Feet Lot
$340,300 Zestimate®
$238/sqft
$2,342 Estimated rent
Home value
$340,300
$323,000 - $357,000
$2,342/mo
Zestimate® history
Owner options
List your home for rent
$2,342/mo
Rent Zestimate®
Find your next renter with Zillow Rental Manager. Plus, with online applications, you can quickly screen prospective tenants – for free.
$2,342/mo
Rent Zestimate®
Refinance and save
$2,535/mo
Est. payment
Refinancing to a lower rate could help reduce your monthly payments and save thousands over the life of the loan.
$2,535/mo
Est. payment
Explore your selling options
Work with a Zillow partner agent
Leverage their expertise and Zillow's premium Showcase listings to get your home seen by more buyers.
Get startedList with your own agent
Get your home in front of millions of buyers by listing it on Zillow.
Learn how to do itSell it yourself
Take full control of how buyers see your home on Zillow by listing For Sale by Owner (FSBO).
List your homeWhat's special
Zillow last checked:
Listing updated:
Listed by:
Deni Niethammer 303-995-4742 HybridMLSListings@Gmail.com,
The Resource Group LLC
Bought with:
Jordan Saul Peterson
milehimodern - Boulder
Source: REcolorado as distributed by MLS GRID,MLS#: 7701396
Facts & features
Interior
Bedrooms & bathrooms
- Bedrooms: 2
- Bathrooms: 3
- Full bathrooms: 2
- 1/2 bathrooms: 1
Primary bedroom
- Level: Upper
Bedroom
- Level: Upper
Bathroom
- Level: Upper
Bathroom
- Level: Upper
Bathroom
- Level: Basement
Dining room
- Level: Main
Family room
- Level: Basement
Kitchen
- Level: Main
Laundry
- Level: Basement
Heating
- Forced Air, Natural Gas
Cooling
- Attic Fan
Appliances
- Included: Dishwasher, Disposal, Dryer, Gas Water Heater, Microwave, Oven, Range Hood, Refrigerator, Washer
- Laundry: In Unit
Features
- Ceiling Fan(s), Entrance Foyer, High Ceilings, Laminate Counters, Pantry, Vaulted Ceiling(s)
- Flooring: Carpet
- Windows: Double Pane Windows, Window Coverings
- Basement: Exterior Entry,Finished,Walk-Out Access
- Number of fireplaces: 1
- Fireplace features: Recreation Room, Wood Burning
- Common walls with other units/homes: 2+ Common Walls
Interior area
- Total structure area: 1,540
- Total interior livable area: 1,540 sqft
- Finished area above ground: 1,036
- Finished area below ground: 350
Property
Parking
- Total spaces: 1
- Details: Reserved Spaces: 1
Features
- Levels: Two
- Stories: 2
- Patio & porch: Patio
- Exterior features: Lighting
- Fencing: Full
Lot
- Size: 708 Square Feet
Details
- Parcel number: R0061694
- Zoning: RES
- Special conditions: Standard
Construction
Type & style
- Home type: Townhouse
- Architectural style: Urban Contemporary
- Property subtype: Townhouse
- Attached to another structure: Yes
Materials
- Frame, Stone
- Foundation: Concrete Perimeter
Condition
- Year built: 1984
Utilities & green energy
- Sewer: Public Sewer
- Water: Public
- Utilities for property: Electricity Connected, Natural Gas Connected
Community & HOA
Community
- Security: Smoke Detector(s)
- Subdivision: Cobblestone Villages
HOA
- Has HOA: Yes
- Services included: Insurance, Irrigation, Maintenance Grounds, Maintenance Structure, Recycling, Road Maintenance, Sewer, Snow Removal, Water
- HOA fee: $345 monthly
- HOA name: Cobblestone Village HOA
- HOA phone: 303-221-1117
Location
- Region: Westminster
Financial & listing details
- Price per square foot: $238/sqft
- Tax assessed value: $352,000
- Annual tax amount: $1,854
- Date on market: 9/30/2023
- Listing terms: Cash,Conventional,FHA,VA Loan
- Exclusions: Staged Furniture, Pictures And Knick Nacks (Living Room, Dining Room, Kitchen, Bedroom And bathrooms, Foyer.
- Ownership: Individual
- Electric utility on property: Yes
- Road surface type: Paved
Price history
| Date | Event | Price |
|---|---|---|
| 6/23/2025 | Listing removed | $2,400$2/sqft |
Source: Zillow Rentals Report a problem | ||
| 6/5/2025 | Listed for rent | $2,400+146.2%$2/sqft |
Source: Zillow Rentals Report a problem | ||
| 12/15/2023 | Sold | $366,000$238/sqft |
Source:  REcolorado as distributed by MLS GRID #7701396 Report a problem REcolorado as distributed by MLS GRID #7701396 Report a problem | ||
| 11/22/2023 | Pending sale | $366,000$238/sqft |
Source: REcolorado as distributed by MLS GRID #7701396 Report a problem | ||
| 10/19/2023 | Price change | $366,000-0.8%$238/sqft |
Source: REcolorado as distributed by MLS GRID #7701396 Report a problem | ||
| 9/30/2023 | Listed for sale | $369,000+15%$240/sqft |
Source: REcolorado as distributed by MLS GRID #7701396 Report a problem | ||
| 10/6/2021 | Sold | $321,000-1.4%$208/sqft |
Source: Public Record Report a problem | ||
| 7/20/2021 | Sold | $325,600$211/sqft |
Source: Public Record Report a problem | ||
| 12/18/2013 | Listing removed | $975$1/sqft |
Source: Dr.Relocation Report a problem | ||
| 12/10/2013 | Listed for rent | $975$1/sqft |
Source: Dr.Relocation Report a problem | ||
| 9/13/2013 | Listing removed | $975$1/sqft |
Source: Dr.Relocation Report a problem | ||
| 9/6/2013 | Listed for rent | $975+8.9%$1/sqft |
Source: Dr.Relocation Report a problem | ||
| 10/16/2011 | Listing removed | $895-8.2%$1/sqft |
Source: Dr.Relocation Report a problem | ||
| 8/24/2011 | Listed for rent | $975$1/sqft |
Source: Rentals.com Report a problem | ||
Public tax history
| Year | Property taxes | Tax assessment |
|---|---|---|
| 2025 | $1,875 +0.8% | $22,010 -5.4% |
| 2024 | $1,860 +0.3% | $23,270 |
| 2023 | $1,854 -2.9% | $23,270 +27.4% |
| 2022 | $1,909 | $18,260 -2.8% |
| 2021 | -- | $18,780 +0.8% |
| 2020 | $1,901 | $18,630 -0.1% |
| 2019 | $1,901 +35.3% | $18,650 +37% |
| 2018 | $1,405 | $13,610 |
| 2017 | $1,405 | $13,610 +30.1% |
| 2016 | -- | $10,460 |
| 2015 | $979 | $10,460 +27.4% |
| 2014 | -- | $8,210 |
| 2013 | -- | $8,210 -7% |
| 2012 | -- | $8,830 |
| 2011 | -- | $8,830 -6.8% |
| 2010 | -- | $9,470 |
| 2009 | -- | $9,470 -12.6% |
| 2008 | -- | $10,830 |
| 2007 | -- | $10,830 -4.7% |
| 2006 | -- | $11,370 |
| 2005 | -- | $11,370 +3.5% |
| 2004 | -- | $10,990 -7% |
| 2003 | $947 +23.6% | $11,820 +8.5% |
| 2002 | $766 +15% | $10,890 +27.1% |
| 2001 | $666 | $8,570 |
Find assessor info on the county website
Neighborhood: 80031
Nearby homes
- $342,1003 bd2 ba1.6k sqft2939 W 81st Ave APT N, Westminster, CO 80031Off Market

- $316,2003 bd3 ba1k sqft2939 W 81st Ave APT M, Westminster, CO 80031Off Market
- $356,2002 bd3 ba1.1k sqft2939 W 81st Ave APT K, Westminster, CO 80031Off Market
- $354,4003 bd3 ba1.6k sqft2939 W 81st Ave APT J, Westminster, CO 80031Off Market
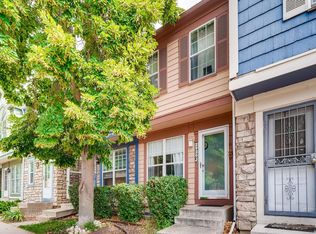
- $325,7003 bd2 ba1.6k sqft2939 W 81st Ave APT F, Westminster, CO 80031Off Market
- $65,4493 bd2 ba1.6k sqft2939 W 81st Ave APT E, Westminster, CO 80031Off Market
- $340,4002 bd3 ba1k sqft2939 W 81st Ave APT C, Westminster, CO 80031Off Market
- $301,4002 bd2 ba1.1k sqft2939 W 81st Ave APT B, Westminster, CO 80031Off Market
Nearby schools
GreatSchools rating
- 2/10Fairview Elementary SchoolGrades: PK-8Distance: 0.5 mi
- 2/10Westminster High SchoolGrades: 9-12Distance: 2 mi
Schools provided by the listing agent
- Elementary: Fairview
- Middle: Ranum
- High: Westminster
- District: Westminster Public Schools
Source: REcolorado as distributed by MLS GRID. This data may not be complete. We recommend contacting the local school district to confirm school assignments for this home.
Get a cash offer in 3 minutes
Find out how much your home could sell for in as little as 3 minutes with a no-obligation cash offer.
Estimated market value
$340,300
Get a cash offer in 3 minutes
Find out how much your home could sell for in as little as 3 minutes with a no-obligation cash offer.
Estimated market value
$340,300
- Colorado
- Adams County
- Westminster
- 80031
- 2939 W 81st Avenue Unit L
Nearby cities
Nearby zip codes
Other Westminster Topics
