Skip main navigation
Closed
  • $882,000

    2939 W Ardmore Ave, Chicago, IL 60659

    5beds
    2,500sqft
    Single Family Residence
    Built in 1954
    7,235.32 Square Feet Lot
    $980,100 Zestimate®
    $353/sqft
    $4,054 Estimated rent

    Home value

    $980,100

    $902,000 - $1.07M

    $4,054/mo

    Zestimate® history
    Loading
    Loading...

    Owner options

    List your home for rent

    $4,054/mo

    Rent Zestimate®

    Find your next renter with Zillow Rental Manager. Plus, with online applications, you can quickly screen prospective tenants – for free.

    Learn more

    $4,054/mo

    Rent Zestimate®

    Refinance and save

    $6,159/mo

    Est. payment

    Refinancing to a lower rate could help reduce your monthly payments and save thousands over the life of the loan.

    See today's rates

    $6,159/mo

    Est. payment

    Explore your selling options

    Work with a Zillow partner agent

    Leverage their expertise and Zillow's premium Showcase listings to get your home seen by more buyers.

    Get started

    List with your own agent

    Get your home in front of millions of buyers by listing it on Zillow.

    Learn how to do it

    Sell it yourself

    Take full control of how buyers see your home on Zillow by listing For Sale by Owner (FSBO).

    List your home

    What's special

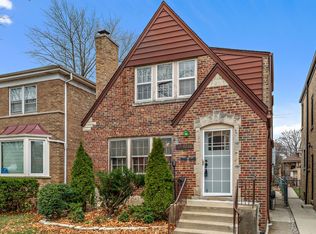
    Wood-burning fireplaceModern open plan designCorner lotBosch stainless steel appliancesCustom white cabinet kitchenGorgeous quartz countertopsHerringbone glass tile backsplash
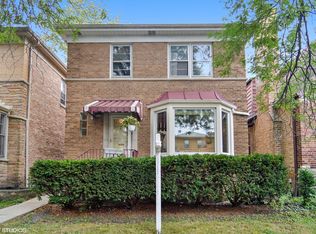
    Peterson Woods Recently Rehabbed Mid Century Modern 2-Story Lannonstone Cottage On A Huge Corner Lot Offers Space & Style Creating A Truly Comfortable Home. The Modern Open Plan Design Provides For Gracious Entertaining Or Casual Relaxing. There Is A Very Large Custom White Cabinet Kitchen With Bosch Stainless Steel Appliances, Gorgeous Quartz Countertops, Herringbone Glass Tile Backsplash & Living Edge Wood Shelving. The Kitchen Opens Onto The Large, Sunny Dining Room Which Flows Into The Grand Living Room With Wood-Burning Fireplace And Centered Around A Wonderful Picture Window Overlooking The Lovely Side Yard. The 1st Floor Also Features A Bright & Light Primary Ensuite With Spa Bath Including Double Sinks & Walk-In Shower With Bench Seat. There Is Also A Lovely Main Floor Powder Room Right Off The Fashionable Foyer And Custom Wood & Steel Staircase. There Are 3 Big Bedrooms And A Sunny Brand New Full Bath Upstairs. On The Lower Level There Is A Large Family Room With A 2nd Wood-Burning Fireplace, A Large 5th Bedroom And Another Full Bath Along With A Laundry Room, Mechanical Room, Sump Pump And Separate Exterior Access. Outside, There Are Lushly Landscaped Front, Rear And Side Yards, A Large Covered Concrete Patio, Wonderful Wrought Iron Fenced Rear & Side Yards And A 2-Car Garage. All This And So Much More 1 Block To Lincoln Ave. Shopping, Restaurants & Nightlife And A Short 3 Blocks To Legions Park & The River.

    Zillow last checked:

    Listing updated:

    Listing courtesy of:

    Richard Aronson 773-294-8888,

    Compass

    Bought with:

    Joshua Novy

    Telequest Corp.

    Source: MRED as distributed by MLS GRID,MLS#: 12194093MLS Logo

    Facts & features

    Interior

    Bedrooms & bathrooms
    • Bedrooms: 5
    • Bathrooms: 4
    • Full bathrooms: 3
    • 1/2 bathrooms: 1
    Primary bedroom
    • Features: Flooring (Hardwood), Bathroom (Full, Double Sink, Lever/Easy to use faucets)
    • Level: Main
    • Area: 195 Square Feet
    • Dimensions: 15X13
    Bedroom 2
    • Features: Flooring (Hardwood)
    • Level: Second
    • Area: 180 Square Feet
    • Dimensions: 15X12
    Bedroom 3
    • Features: Flooring (Hardwood)
    • Level: Second
    • Area: 130 Square Feet
    • Dimensions: 13X10
    Bedroom 4
    • Features: Flooring (Hardwood)
    • Level: Second
    • Area: 110 Square Feet
    • Dimensions: 10X11
    Bedroom 5
    • Features: Flooring (Carpet)
    • Level: Basement
    • Area: 176 Square Feet
    • Dimensions: 16X11
    Dining room
    • Features: Flooring (Hardwood)
    • Level: Main
    • Area: 210 Square Feet
    • Dimensions: 14X15
    Family room
    • Features: Flooring (Carpet)
    • Level: Basement
    • Area: 330 Square Feet
    • Dimensions: 15X22
    Foyer
    • Features: Flooring (Hardwood)
    • Level: Main
    • Area: 100 Square Feet
    • Dimensions: 10X10
    Kitchen
    • Features: Kitchen (Galley, Custom Cabinetry, SolidSurfaceCounter), Flooring (Hardwood)
    • Level: Main
    • Area: 198 Square Feet
    • Dimensions: 18X11
    Laundry
    • Features: Flooring (Ceramic Tile)
    • Level: Basement
    • Area: 80 Square Feet
    • Dimensions: 10X08
    Living room
    • Features: Flooring (Hardwood)
    • Level: Main
    • Area: 330 Square Feet
    • Dimensions: 15X22
    Heating
    • Forced Air
    Cooling
    • Central Air
    Appliances
    • Included: Range, Microwave, Dishwasher, High End Refrigerator, Washer, Dryer, Disposal, Humidifier
    • Laundry: Gas Dryer Hookup, In Unit
    Features
    • Windows: Screens
    • Basement: Finished,Exterior Entry,Full,Daylight
    • Attic: Unfinished
    • Number of fireplaces: 2
    • Fireplace features: Wood Burning, Living Room, Basement
    Interior area
    • Total structure area: 3,900
    • Total interior livable area: 2,500 sqft
    • Finished area below ground: 1,400

    Property

    Parking
    • Total spaces: 2
    • Parking features: Concrete, Garage Door Opener, On Site, Garage Owned, Attached, Garage
    • Attached garage spaces: 2
    • Has uncovered spaces: Yes
    Accessibility
    • Accessibility features: No Disability Access
    Features
    • Stories: 2
    • Patio & porch: Patio
    • Exterior features: Breezeway
    Lot
    • Size: 7,235 sqft
    • Dimensions: 58 X 124
    Details
    • Parcel number: 13013180180000
    • Special conditions: None
    • Other equipment: TV-Cable, Sump Pump

    Construction

    Type & style
    • Home type: SingleFamily
    • Architectural style: Cottage
    • Property subtype: Single Family Residence
    Materials
    • Brick
    • Foundation: Concrete Perimeter
    • Roof: Asphalt
    Condition
    • New construction: No
    • Year built: 1954
    • Major remodel year: 2022

    Utilities & green energy

    • Electric: Circuit Breakers, Fuses
    • Sewer: Public Sewer
    • Water: Public

    Community & neighborhood

    Community
    • Community features: Park, Tennis Court(s), Curbs, Sidewalks, Street Lights, Street Paved
    Location
    • Region: Chicago

    HOA & financial

    HOA
    • Services included: None

    Other

    Other facts
    • Listing terms: Conventional
    • Ownership: Fee Simple

    Price history

    DateEventPrice
    11/15/2024Sold$882,000+3.8%$353/sqft
    Source: MRED as distributed by MLS GRID #12194093 Report a problem
    11/15/2024Pending sale$849,900$340/sqft
    Source: MRED as distributed by MLS GRID #12194093 Report a problem
    10/25/2024Contingent$849,900$340/sqft
    Source: MRED as distributed by MLS GRID #12194093 Report a problem
    10/22/2024Listed for sale$849,900+15.6%$340/sqft
    Source: MRED as distributed by MLS GRID #12194093 Report a problem
    9/8/2022Listing removed--
    Source: MRED as distributed by MLS GRID #11622554 Report a problem
    9/6/2022Listed for sale$735,000-2%$294/sqft
    Source: MRED as distributed by MLS GRID #11622554 Report a problem
    9/6/2022Listing removed--
    Source: MRED as distributed by MLS GRID #11488074 Report a problem
    8/25/2022Price change$750,000-3.2%$300/sqft
    Source: MRED as distributed by MLS GRID #11488074 Report a problem
    8/10/2022Price change$775,000-3.1%$310/sqft
    Source: MRED as distributed by MLS GRID #11488074 Report a problem
    7/18/2022Listed for sale$800,000-5.9%$320/sqft
    Source: MRED as distributed by MLS GRID #11467473 Report a problem
    6/21/2022Listing removed--
    Source: Berkshire Hathaway HomeServices Chicago Report a problem
    5/31/2022Price change$849,900-3.4%$340/sqft
    Source: MRED as distributed by MLS GRID #11419815 Report a problem
    5/11/2022Price change$879,900-2.2%$352/sqft
    Source: MRED as distributed by MLS GRID #11400590 Report a problem
    4/26/2022Listed for sale$899,900+100%$360/sqft
    Source: MRED as distributed by MLS GRID #11385434 Report a problem
    9/20/2021Sold$450,000-9.8%$180/sqft
    Source: MRED as distributed by MLS GRID #11135784 Report a problem
    9/7/2021Pending sale$499,000$200/sqft
    Source: MRED as distributed by MLS GRID #11135784 Report a problem
    8/18/2021Contingent$499,000$200/sqft
    Source: MRED as distributed by MLS GRID #11135784 Report a problem
    6/29/2021Listed for sale$499,000$200/sqft
    Source: MRED as distributed by MLS GRID #11135784 Report a problem

    Public tax history

    YearProperty taxesTax assessment
    2024-- $55,001 +22.2%
    2023$9,495 +2.6%$45,000
    2022$9,256 +10.5%$45,000
    2021$8,379 -14.1%$45,000 -4%
    2020$9,755 -6.8%$46,894 -15.6%
    2019$10,468 -4.6%$55,530
    2018$10,969 +23.7%$55,530 +34.8%
    2017$8,868 +7.5%$41,197
    2016$8,251 +9.3%$41,197
    2015$7,549 -4.8%$41,197 -3.6%
    2014$7,929 +2%$42,736
    2013$7,773 +1.4%$42,736
    2012$7,669 -0.8%$42,736 -10.4%
    2011$7,728 -0.4%$47,688
    2010$7,760 +22.7%$47,688
    2009$6,326 +29.3%$47,688 +8.7%
    2008$4,891 +2.8%$43,873
    2007$4,758 -0.5%$43,873 -6.2%
    2006$4,782 -3.9%$46,794 +26.4%
    2005$4,974 +2.2%$37,035
    2004$4,869 +4%$37,035
    2003$4,681 -14.1%$37,035 +22.2%
    2002$5,446 +11.2%$30,313
    2001$4,899 +16.6%$30,313
    2000$4,202 -0.4%$30,313 +27%
    1999$4,218 $23,875

    Find assessor info on the county website

    Neighborhood: Peterson Park

    Nearby schools

    GreatSchools rating
    Schools provided by the listing agent
    • Elementary: Jamieson Elementary School
    • Middle: Jamieson Elementary School
    • High: Mather High School
    • District: 299

    Source: MRED as distributed by MLS GRID. This data may not be complete. We recommend contacting the local school district to confirm school assignments for this home.

    Get a cash offer in 3 minutes
    Find out how much your home could sell for in as little as 3 minutes with a no-obligation cash offer.
    Estimated market value
    $980,100
    Get a cash offer in 3 minutes
    Find out how much your home could sell for in as little as 3 minutes with a no-obligation cash offer.
    Estimated market value
    $980,100