High ceilingsPrivate toilet roomWalk-in pantryLarge walk-in closetQuartz countertopsLarger secondary bedrooms
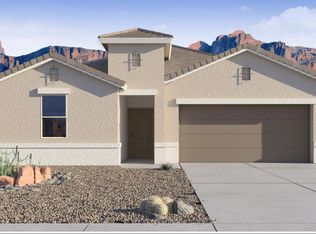
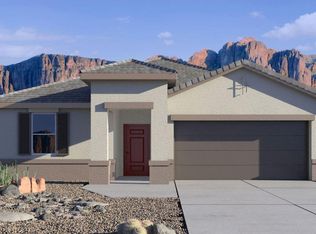
Welcome home, this home is looking for its new owners. It has 4 bedrooms, 2 baths and 2 car garage. This dreamy floor plan is nestled in one of the most sought-out communities in Apache Junction. High ceilings, modern amenities throughout the home; This split floor plan features 9-foot ceilings & offers upgrades galore. Chef's kitchen w/stainless steel appliances, extra outlets, walk-in pantry, Quartz countertops, upgraded cabinetry w/crown molding & a large island perfect for entertaining. Primary bedroom w/an en-suite bath featuring double sinks & a large walk-in closet and for plenty of storage and private toilet room. Larger secondary bedrooms with a hall bathroom with double sink, make it a cinch to get ready each morning. The backyard is a blank slate for you to make it how you dream it! The home is surrounded by single story homes making it very private. Just minutes to the clubhouse w/heated pool, cabanas, workout facility, splash pad, playground, BBQ areas, rentable event space and firepits. It is conveniently located near shopping, dining and freeways for easy commute. Don't miss this incredible opportunity!
121 days
|
240
|
12
|
Zillow last checked:
Listing updated:
Listed by:
Elaine Beery480-570-1912,
Locality Real Estate
Source: ARMLS,MLS#: 7001731
Loading...
Facts & features
Interior
Bedrooms & bathrooms
Bedrooms: 4
Bathrooms: 2
Full bathrooms: 2
Heating
Heat Pump
Cooling
Central Air, Ceiling Fan(s), ENERGY STAR Qualified Equipment, Programmable Thmstat
Appliances
Included: Dryer, Washer, Reverse Osmosis, Refrigerator, Built-in Microwave, Dishwasher, Disposal, Electric Range
Laundry: Engy Star (See Rmks)
Features
Pantry, Quartz Countertops, Double Vanity, Eat-in Kitchen, 9+ Flat Ceilings, No Interior Steps, Kitchen Island, Full Bth Master Bdrm
Flooring: Carpet, Tile
Windows: Double Pane Windows
Has basement: No
Has fireplace: No
Interior area
Total structure area: 1,753
Total interior livable area: 1,753 sqft
Property
Parking
Total spaces: 2
Parking features: Garage Door Opener, Electric Vehicle Charging Station(s)
Garage spaces: 2
Accessibility
Accessibility features: Accessible Hallway(s)
Features
Stories: 1
Patio & porch: Covered
Exterior features: Private Yard
Spa features: None
Fencing: Back Yard,Block
Lot
Size: 6,488 Square Feet
Features: North/South Exposure, Desert Front, Dirt Back, Auto Timer H2O Front
Details
Parcel number: 11003089
Construction
Type & style
Home type: SingleFamily
Architectural style: Bungalow
Property subtype: Single Family Residence
Materials
Stucco, Wood Frame
Foundation: Slab
Roof: Tile
Condition
Year built: 2023
Details
Builder name: D.R. Horton
Utilities & green energy
Sewer: Private Sewer
Water: Pvt Water Company
Community & HOA
Community
Features: Pool, Community Spa, Community Media Room, Playground, Biking/Walking Path, Fitness Center
Explore the cost of this home by adjusting the details. Changes won't be saved.
Principal & interest
$1,547
Mortgage insurance
$0
Property taxes
$170
Home insurance
$105
HOA fees
$0
Utilities
Not included
All calculations are estimates and provided by Zillow, Inc. for informational purposes only. Actual amounts may vary.
HOA fees may include property taxes on listings classified as Co-Ops. Contact the listing agent and/or owner for fee details.
Mortgage interest rates are dependent on a number of factors, including credit score, down payment, and repayment length. Interest rate data provided by Zillow Group Marketplace, Inc. as of 1/1/1970 from various mortgage lenders with which we have lead or other similar arrangements; the Estimated Payment is an average of those rates.
See how much you could borrow to make a competitive offer.