Beautifully maintained 4-bedroom, 2.5-bath home offers vaulted ceilings, fresh interior paint, formal dining room, first-floor primary suite and home office. The open-concept main level features durable porcelain tile throughout, spacious walk-in pantry, and kitchen that flows seamlessly into the breakfast area and family room, perfect for everyday and entertaining. Upstairs, you'll find a generous game room, 3 bedrooms, and a full bath, plenty of space for family and guests. Enjoy peace of mind with many major updates already completed. (see attached) Step outside to a backyard designed for relaxation and functionality, featuring a spacious 12' x 23' covered patio, a fully fenced yard, an 8' x 12' wood storage shed, and a garage workshop area.
Ideally located in highly acclaimed Katy ISD, with elementary, middle, and high schools nearby. Conveniently situated with quick access to I-10, scenic walking and biking trails, medical facilities, shopping, and a variety of dining options.
Pending
$325,000
2939 Walnut Knoll Way, Houston, TX 77084
4beds
2,736sqft
Single Family Residence
Built in 2002
6,324 Square Feet Lot
$324,000 Zestimate®
$119/sqft
$50/mo HOA
What's special
Garage workshop areaHome officeFresh interior paintFully fenced yardFormal dining roomVaulted ceilingsGenerous game room
- 35 days
- 36
- 0
Likely to sell faster than
Zillow last checked:
Listing updated:
Listed by:
Laura Motelet TREC #0730248 832-332-2365,
Dalton Wade Inc
Source: HAR,MLS#: 71261782
Facts & features
Interior
Bedrooms & bathrooms
- Bedrooms: 4
- Bathrooms: 3
- Full bathrooms: 2
- 1/2 bathrooms: 1
Rooms
- Room types: Utility Room
Primary bedroom
- Level: First
- Area: 196
- Dimensions: 14 X 14
Bedroom
- Level: Second
- Area: 132
- Dimensions: 12 X 11
Bedroom
- Level: Second
- Area: 110
- Dimensions: 11 X 10
Bedroom
- Level: Second
- Area: 140
- Dimensions: 14 X 10
Other
- Level: First
- Area: 143
- Dimensions: 13 X 11
Breakfast
- Level: First
- Area: 80
- Dimensions: 10 X 8
Dining room
- Level: First
- Area: 156
- Dimensions: 12 X 13
Family room
- Level: First
- Area: 272
- Dimensions: 17 X 16
Game room
- Level: Second
- Area: 224
- Dimensions: 16 X 14
Kitchen
- Level: First
- Area: 154
- Dimensions: 14 X 11
Primary bath
- Level: First
- Area: 154
- Dimensions: 14 X 11
Heating
- Electric, Natural Gas
Cooling
- Ceiling Fan(s), Electric, Gas
Appliances
- Included: ENERGY STAR Qualified Appliances, Disposal, Freestanding Oven, Gas Oven, Oven, Microwave, Gas Range, Dishwasher
- Laundry: Electric Dryer Hookup, Gas Dryer Hookup, Washer Hookup
Features
- Crown Molding, High Ceilings, Prewired for Alarm System, 3 Bedrooms Up, En-Suite Bath, Primary Bed - 1st Floor, Walk-In Closet(s)
- Flooring: Carpet, Tile
- Windows: Insulated/Low-E windows, Window Coverings
- Number of fireplaces: 1
- Fireplace features: Gas
Interior area
- Total structure area: 2,736
- Total interior livable area: 2,736 sqft
Property
Parking
- Total spaces: 2
- Parking features: Attached
- Attached garage spaces: 2
Features
- Stories: 2
- Patio & porch: Covered, Patio/Deck
- Has spa: Yes
- Fencing: Back Yard
Lot
- Size: 6,324 Square Feet
- Features: Subdivided, 0 Up To 1/4 Acre
Details
- Additional structures: Shed(s)
- Parcel number: 1227410020009
Construction
Type & style
- Home type: SingleFamily
- Architectural style: Traditional
- Property subtype: Single Family Residence
Materials
- Blown-In Insulation, Brick, Cement Siding
- Foundation: Slab
- Roof: Composition,Energy Star/Reflective Roof
Condition
- New construction: No
- Year built: 2002
Utilities & green energy
- Sewer: Public Sewer
- Water: Water District
Green energy
- Energy efficient items: Thermostat, Lighting, HVAC>13 SEER
Community & HOA
Community
- Security: Prewired for Alarm System
- Subdivision: Oak Ridge Place Sec 03
HOA
- Has HOA: Yes
- Amenities included: Playground, Pool
- HOA fee: $599 annually
Location
- Region: Houston
Financial & listing details
- Price per square foot: $119/sqft
- Tax assessed value: $321,520
- Annual tax amount: $7,186
- Date on market: 8/11/2026
- Listing terms: Cash,Conventional,FHA,VA Loan
- Exclusions: Curtains In Breakfast, Living Area And Upstairs Game Room And Refrig, Wash And Dryer Not Conveying
- Ownership: Full Ownership
Estimated market value
$324,000
$308,000 - $340,000
$2,436/mo
Price history
| Date | Event | Price |
|---|---|---|
| 8/15/2026 | Pending sale | $325,000$119/sqft |
Source:  HAR #71261782 Report a problem HAR #71261782 Report a problem | ||
| 8/11/2026 | Listed for sale | $325,000$119/sqft |
Source: HAR #71261782 Report a problem | ||
Public tax history
| Year | Property taxes | Tax assessment |
|---|---|---|
| 2025 | $563 -63.9% | $321,520 -1.1% |
| 2024 | $1,561 +1.4% | $324,992 -1.2% |
| 2023 | $1,540 -44.8% | $328,990 +11.1% |
| 2022 | $2,789 | $296,206 +25.3% |
| 2021 | -- | $236,449 +10.2% |
| 2020 | $3,849 -3.2% | $214,500 |
| 2019 | $3,975 -16.4% | $214,500 +1.2% |
| 2018 | $4,758 | $211,924 |
| 2017 | $4,758 +8.9% | $211,924 +8.2% |
| 2016 | $4,369 +11.7% | $195,785 |
| 2015 | $3,911 | $195,785 +16.2% |
| 2014 | $3,911 | $168,512 +23.9% |
| 2013 | -- | $136,015 |
| 2012 | -- | $136,015 -4.8% |
| 2011 | -- | $142,924 |
| 2010 | -- | $142,924 +2.5% |
| 2009 | -- | $139,488 -10.3% |
| 2007 | -- | $155,460 +6.2% |
| 2006 | -- | $146,400 |
| 2005 | -- | -- |
| 2004 | -- | $146,400 +35.4% |
| 2003 | -- | $108,100 |
Find assessor info on the county website
Monthly payment
Est. payment
Payment breakdown
Explore the cost of this home by adjusting the details. Changes won't be saved.Climate risks
Neighborhood: 77084
Nearby schools
Schools provided by the listing agent
- Elementary: Mayde Creek Elementary School
- Middle: Mayde Creek Junior High School
- High: Mayde Creek High School
Source: HAR. This data may not be complete. We recommend contacting the local school district to confirm school assignments for this home.
- $299,1004 bd2 ba2.2k sqft2935 Walnut Knoll Way, Houston, TX 77084Off Market
- $338,1005 bd3 ba3.7k sqft2943 Walnut Knoll Way, Houston, TX 77084Off Market
- $332,0004 bd3 ba3.1k sqft2931 Walnut Knoll Way, Houston, TX 77084Off Market
- $348,1005 bd3 ba3.4k sqft2938 Red Oak Leaf Trl, Houston, TX 77084Off Market
Similar homes
- $270,0004 bd3 ba2.3k sqft3538 Clipper Winds Way, Houston, TX 77084For Sale
 MLS ID #9621242, Adela Begic, Keller Williams Realty The Woodlands. HAR
 - $394,9995 bd4 ba3.3k sqft3107 Dulaney Rd, Houston, TX 77084For Sale
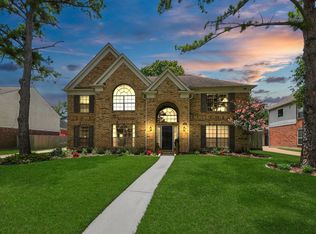 MLS ID #27353990, Bonnie Patino, REALM Real Estate Professionals - West Houston. HAR
 - $305,0004 bd3 ba2.2k sqft20327 Apache Lake Dr, Katy, TX 77449For Sale
 MLS ID #35551872, Sarah O'Shields, BHHS Karapasha Realty. HAR
 - $309,9004 bd3 ba2.5k sqft18106 Linden Forest Ln, Katy, TX 77449For Sale
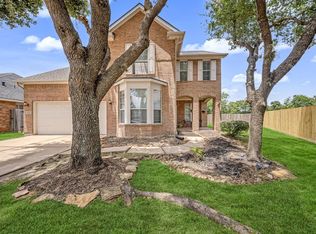 MLS ID #13878634, Jade Ngoc Truong, V-Pro Realtors. HAR
