Skip main navigation
Sold
  • $1,040,000

    2939 Wyeast Rd, Hood River, OR 97031

    3beds
    3,335sqft
    Residential, Single Family Residence
    Built in 2008
    1.25 Acres Lot
    $1,190,300 Zestimate®
    $312/sqft
    $4,300 Estimated rent

    Home value

    $1,190,300

    $1.13M - $1.25M

    $4,300/mo

    Zestimate® history
    Loading
    Loading...

    Owner options

    List your home for rent

    $4,300/mo

    Rent Zestimate®

    Find your next renter with Zillow Rental Manager. Plus, with online applications, you can quickly screen prospective tenants – for free.

    Learn more

    $4,300/mo

    Rent Zestimate®

    Refinance and save

    $6,111/mo

    Est. payment

    Refinancing to a lower rate could help reduce your monthly payments and save thousands over the life of the loan.

    See today's rates

    $6,111/mo

    Est. payment

    Explore your selling options

    Work with a Zillow partner agent

    Leverage their expertise and Zillow's premium Showcase listings to get your home seen by more buyers.

    Get started

    List with your own agent

    Get your home in front of millions of buyers by listing it on Zillow.

    Learn how to do it

    Sell it yourself

    Take full control of how buyers see your home on Zillow by listing For Sale by Owner (FSBO).

    List your home

    What's special

    Two-car garageSteam saunaHorse pastureWildlife-friendly bio-swale pondAdditional bonus loft areaExpansive deckChicken coop
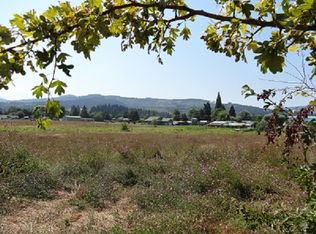
    Welcome to River's Rest at 2939 WyEast Rd, a Hood River Valley sanctuary where creativity, connection, and stewardship come together on 1.25 beautifully cultivated acres. Framed by Mt. Hood views and surrounded by orchards and lush greenery, this architecturally distinctive home offers 3,335 square feet of light-filled living designed for gathering, creating, and intentional living. At the heart of River's Rest, a chef's kitchen anchors the open-concept living spaces with a six-burner Fisher & Paykel range, dual-drawer dishwasher, double ovens, beverage cooler, generous prep space, and an adjacent larder, transforming your cooking experience. Floor to ceiling stone fireplace, vaulted ceilings, custom railings, expansive windows, and curated gathering spaces create warmth and character throughout. Flexible specialty spaces set this property apart, including a writer's loft, artist/potting studio, additional bonus loft area, custom bunk room, dedicated pantry/larder and other various bonus areas. The primary suite is a true getaway, featuring a sitting area, steam shower, soaking tub, double walk-in closet and patio access. Thoughtfully upgraded systems include radiant in-floor and zoned heating, central vacuum and a steam sauna. Outside, the grounds of River's Rest tell a story of care and intention. Native plantings, mature fruit trees, raised garden beds, berry patches, a chicken coop, horse pasture and a wildlife-friendly bio-swale pond create a thriving landscape that attracts birds, pollinators, and year-round beauty. The two-car garage is ideal for ample storage. Enjoy morning coffee on the expansive deck as Mt. Hood greets the day, then settle in after sunset beneath dark skies where the Milky Way is often visible overhead. Private yet conveniently located in the heart of the Hood River Valley, River's Rest offers a rare opportunity to own a home that is as functional as it is inspiring, a place designed not just to live, but to live well.

    Zillow last checked:

    Listing updated:

    Listed by:

    Maui Meyer rmls@copperwest.com,

    Copper West Real Estate

    Bought with:

    Maui Meyer, 950500021

    Copper West Real Estate

    Source: RMLS (OR),MLS#: 210835543MLS Logo

    Facts & features

    Interior

    Bedrooms & bathrooms
    • Bedrooms: 3
    • Bathrooms: 3
    • Full bathrooms: 3
    • Main level bathrooms: 3
    Rooms
    • Room types: EatingArea, Den, Mud Room, Bedroom 2, Bedroom 3, Dining Room, Family Room, Kitchen, Living Room, Primary Bedroom
    Primary bedroom
    • Features: Exterior Entry, Ensuite, Walkin Closet, Walkin Shower
    • Level: Main
    Bedroom 2
    • Features: Closet
    • Level: Main
    Bedroom 3
    • Features: Closet, Wallto Wall Carpet
    • Level: Upper
    Dining room
    • Features: Builtin Features
    • Level: Main
    Kitchen
    • Features: Builtin Range, Cook Island, Dishwasher, Builtin Oven, Free Standing Refrigerator
    • Level: Main
    Living room
    • Features: Slate Flooring, Vaulted Ceiling
    • Level: Main
    Heating
    • Radiant, Wall Furnace, Wood Stove
    Cooling
    • None
    Appliances
    • Included: Built In Oven, Built-In Range, Dishwasher, Double Oven, Free-Standing Refrigerator, Gas Appliances, Range Hood, Stainless Steel Appliance(s), Washer/Dryer, Tankless Water Heater
    • Laundry: Laundry Room
    Features
    • Ceiling Fan(s), High Ceilings, Vaulted Ceiling(s), Loft, Sink, Closet, Built-in Features, Cook Island, Walk-In Closet(s), Walkin Shower, Quartz, Tile
    • Flooring: Slate, Wall to Wall Carpet
    • Windows: Double Pane Windows, Wood Frames, Bay Window(s)
    • Basement: Crawl Space
    • Number of fireplaces: 1
    • Fireplace features: Stove
    Interior area
    • Total structure area: 3,335
    • Total interior livable area: 3,335 sqft

    Property

    Parking
    • Total spaces: 2
    • Parking features: Driveway, Off Street, Attached
    • Attached garage spaces: 2
    • Has uncovered spaces: Yes
    Accessibility
    • Accessibility features: Main Floor Bedroom Bath, Accessibility
    Features
    • Levels: Two
    • Stories: 2
    • Patio & porch: Deck, Patio, Porch
    • Exterior features: Garden, Water Feature, Yard, Exterior Entry
    • Fencing: Fenced
    • Has view: Yes
    • View description: Mountain(s), Territorial
    • Waterfront features: Pond
    Lot
    • Size: 1.25 Acres
    • Features: Cleared, Level, Private, Trees, Acres 1 to 3
    Details
    • Additional structures: PoultryCoop
    • Parcel number: 14357
    • Zoning: RR2.5

    Construction

    Type & style
    • Home type: SingleFamily
    • Architectural style: Craftsman
    • Property subtype: Residential, Single Family Residence
    Materials
    • Cement Siding
    • Foundation: Concrete Perimeter
    • Roof: Composition
    Condition
    • Resale
    • New construction: No
    • Year built: 2008

    Utilities & green energy

    • Gas: Propane
    • Sewer: Other, Public Sewer
    • Water: Public

    Community & HOA

    Community
    • Security: Unknown
    HOA
    • Has HOA: No
    Location
    • Region: Hood River

    Financial & listing details

    • Price per square foot: $312/sqft
    • Tax assessed value: $1,156,140
    • Annual tax amount: $6,682
    • Date on market: 6/17/2026
    • Cumulative days on market: 26 days
    • Listing terms: Cash,Conventional,VA Loan
    • Road surface type: Gravel

    Price history

    DateEventPrice
    8/12/2026Sold$1,040,000-16.5%$312/sqft
    Source: RMLS (OR) #210835543 Report a problem
    7/13/2026Pending sale$1,245,000$373/sqft
    Source: RMLS (OR) #210835543 Report a problem
    7/9/2026Price change$1,245,000-3.9%$373/sqft
    Source: RMLS (OR) #210835543 Report a problem
    6/17/2026Listed for sale$1,295,000+93.3%$388/sqft
    Source: RMLS (OR) #210835543 Report a problem
    1/20/2017Listing removed$670,000+4.3%$201/sqft
    Source: Kelly Right Real Estate of Portland, LLC #16379309 Report a problem
    12/9/2016Sold$642,500-4.1%$193/sqft
    Source: RMLS (OR) #16379309 Report a problem
    5/26/2016Price change$670,000-3.6%$201/sqft
    Source: Kelly Right Real Estate of Portland, LLC #16379309 Report a problem
    5/5/2016Listed for sale$695,000-7.3%$208/sqft
    Source: Kelly Right Real Estate of Portland, LLC #16379309 Report a problem
    11/1/2015Listing removed$750,000$225/sqft
    Source: Don Nunamaker Realtors #15142666 Report a problem
    7/15/2015Price change$750,000-4.5%$225/sqft
    Source: Don Nunamaker Realtors #15142666 Report a problem
    4/23/2015Listed for sale$785,000$235/sqft
    Source: Don Nunamaker Realtors #15142666 Report a problem

    Public tax history

    YearProperty taxesTax assessment
    2024$6,557 +2.6%$472,380 +3%
    2023$6,390 +1.7%$458,630 +3%
    2022$6,283 +3.5%$445,280 +3%
    2021$6,072 +11%$432,320 +3%
    2020$5,470 $419,730 +3%
    2019$5,470 +1.4%$407,510 +3%
    2018$5,396 $395,650 +3%
    2017$5,396 -49.3%$384,130 +3%
    2016$10,643 $372,950 +3%
    2015$10,643 +36.8%$362,090 +3%
    2014$7,783 $351,550 +170.8%
    2013$7,783 +311.9%$129,797 +3%
    2012$1,890 +2.6%$126,025 +3%
    2011$1,841 +5%$122,363 +3%
    2010$1,753 -36.6%$118,801 +3%
    2009$2,765 $115,348
    Find assessor info on the county website

    Neighborhood: 97031

    Nearby schools

    GreatSchools rating
    Schools provided by the listing agent
    • Elementary: Mid Valley
    • Middle: Wy East
    • High: Hood River Vall

    Source: RMLS (OR). This data may not be complete. We recommend contacting the local school district to confirm school assignments for this home.

    Get pre-qualified for a loan
    At Zillow Home Loans, we can pre-qualify you in as little as 5 minutes with no impact to your credit score.

    An equal housing lender. NMLS #10287.