Skip main navigation
Sold for $575,000
  • Listed by: DONNIE POTTER REAL ESTATE • DONNIE POTTER • Contact: 951-255-9242
    Bought with: THE NIERRAS REAL ESTATE GROUP
    $575,000

    29390 Crest View Ln, Highland, CA 92346

    3beds
    1,647sqft
    Single Family Residence
    Built in 1990
    6,050 Square Feet Lot
    $566,700 Zestimate®
    $349/sqft
    $3,222 Estimated rent

    Home value

    $566,700

    $510,000 - $629,000

    $3,222/mo

    Zestimate® history
    Loading
    Loading...

    Owner options

    List your home for rent

    $3,222/mo

    Rent Zestimate®

    Find your next renter with Zillow Rental Manager. Plus, with online applications, you can quickly screen prospective tenants – for free.

    Learn more

    $3,222/mo

    Rent Zestimate®

    Refinance and save

    $3,819/mo

    Est. payment

    Refinancing to a lower rate could help reduce your monthly payments and save thousands over the life of the loan.

    See today's rates

    $3,819/mo

    Est. payment

    Explore your selling options

    Work with a Zillow partner agent

    Leverage their expertise and Zillow's premium Showcase listings to get your home seen by more buyers.

    Get started

    List with your own agent

    Get your home in front of millions of buyers by listing it on Zillow.

    Learn how to do it

    Sell it yourself

    Take full control of how buyers see your home on Zillow by listing For Sale by Owner (FSBO).

    List your home

    What's special

    Private balconyFamily roomKitchen with breakfast counterCoffee barSoaking tubWalk-in closetIndoor laundry
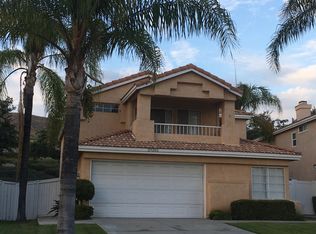
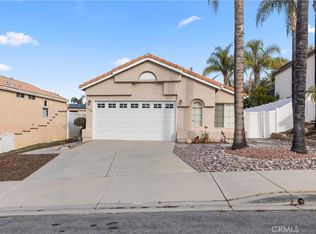
    Lovely two-story home situated in East Highland Ranch! This home features 3 bedrooms, 2 3/4 bathrooms, indoor laundry, living and dining room, kitchen with breakfast counter, coffee bar off of the kitchen with extra storage & family room with fireplace. All bedrooms are upstairs. Primary bedroom has a sliding door leading to a private balcony where you can sit out & enjoy the views. Primary bath has dual sinks, ample storage, soaking tub, awesome new illuminated mirror & a walk-in closet. This home also features Solar that was installed in 2019 & will be paid off through Escrow. The Kitchen was updated in 2021 with new appliances, quartz counter tops & the addition of that coffee bar with storage. A new AC unit was installed in 2022 & new water heater installed in July 2024. Home has new interior & exterior paint including the interior of the garage as well as new flooring throughout the home. This is an absolute must see!

    Zillow last checked:

    Listing updated:

    Listed by:

    DONNIE POTTER DRE #01273072 951-255-9242,

    DONNIE POTTER REAL ESTATE

    Bought with:

    CHARLES NIERRAS, DRE #01935066

    THE NIERRAS REAL ESTATE GROUP

    Source: CRMLS,MLS#: IV25151914MLS LogoOriginating MLS: California Regional MLS

    Facts & features

    Interior

    Bedrooms & bathrooms
    • Bedrooms: 3
    • Bathrooms: 3
    • Full bathrooms: 2
    • 3/4 bathrooms: 1
    • Main level bathrooms: 1
    Rooms
    • Room types: Bedroom, Family Room, Kitchen, Laundry, Living Room, Other, Dining Room
    Bedroom
    • Features: All Bedrooms Up
    Bathroom
    • Features: Bathroom Exhaust Fan, Bathtub, Closet, Dual Sinks, Full Bath on Main Level, Soaking Tub, Separate Shower, Tub Shower
    Kitchen
    • Features: Quartz Counters
    Other
    • Features: Walk-In Closet(s)
    Heating
    • Central
    Cooling
    • Central Air
    Appliances
    • Included: Dishwasher, Disposal, Gas Oven, Gas Water Heater, Water Heater
    • Laundry: Inside
    Features
    • Breakfast Bar, Ceiling Fan(s), Separate/Formal Dining Room, High Ceilings, Quartz Counters, All Bedrooms Up, Walk-In Closet(s)
    • Flooring: Carpet, Laminate, Tile
    • Has fireplace: Yes
    • Fireplace features: Family Room
    • Common walls with other units/homes: No Common Walls
    Interior area
    • Total interior livable area: 1,647 sqft

    Property

    Parking
    • Total spaces: 3
    • Parking features: Direct Access, Driveway, Garage Faces Front, Garage
    • Attached garage spaces: 3
    Features
    • Levels: Two
    • Stories: 2
    • Entry location: Front
    • Patio & porch: Concrete
    • Pool features: Association
    • Has spa: Yes
    • Spa features: Association
    • Has view: Yes
    • View description: Peek-A-Boo
    Lot
    • Size: 6,050 Square Feet
    • Features: Back Yard, Front Yard, Yard
    Details
    • Parcel number: 0288571350000
    • Special conditions: Standard

    Construction

    Type & style
    • Home type: SingleFamily
    • Property subtype: Single Family Residence
    Materials
    • Foundation: Slab
    Condition
    • Turnkey
    • New construction: No
    • Year built: 1990

    Utilities & green energy

    • Sewer: Public Sewer
    • Water: Public
    • Utilities for property: Electricity Connected, Natural Gas Connected, Sewer Connected

    Community & HOA

    Community
    • Features: Curbs, Dog Park, Foothills, Hiking, Park, Street Lights, Sidewalks
    HOA
    • Has HOA: Yes
    • Amenities included: Clubhouse, Dog Park, Barbecue, Picnic Area, Playground, Pickleball, Pool, Spa/Hot Tub, Trail(s)
    • HOA fee: $164 monthly
    • HOA name: East Highland Ranch
    • HOA phone: 909-864-0215
    Location
    • Region: Highland

    Financial & listing details

    • Price per square foot: $349/sqft
    • Tax assessed value: $360,436
    • Annual tax amount: $4,916
    • Date on market: 7/15/2025
    • Cumulative days on market: 5 days
    • Listing terms: Cash,Cash to New Loan,Conventional,FHA,Submit,VA Loan
    • Road surface type: Paved

    Price history

    DateEventPrice
    8/19/2025Sold$575,000$349/sqft
    Source: CRMLS #IV25151914 Report a problem
    7/30/2025Pending sale$575,000$349/sqft
    Source: CRMLS #IV25151914 Report a problem
    7/21/2025Contingent$575,000$349/sqft
    Source: CRMLS #IV25151914 Report a problem
    7/15/2025Listed for sale$575,000+91.7%$349/sqft
    Source: CRMLS #IV25151914 Report a problem
    9/24/2014Sold$300,000+70.5%$182/sqft
    Source: Public Record Report a problem
    7/18/2001Sold$176,000$107/sqft
    Source: Public Record Report a problem

    Public tax history

    YearProperty taxesTax assessment
    2025$4,916 +6.7%$360,436 +2%
    2024$4,607 +0.1%$353,369 +2%
    2023$4,602 +1.5%$346,440 +2%
    2022$4,534 -0.7%$339,647 +2%
    2021$4,565 +1.8%$332,987 +1%
    2020$4,487 +3.1%$329,573 +2%
    2019$4,351 +4%$323,110 +2%
    2018$4,183 +7.3%$316,774 +2%
    2017$3,898 $310,563 +2%
    2016$3,898 +1.1%$304,473 +1.5%
    2015$3,854 +0.7%$299,900 +41.5%
    2014$3,826 $211,980 +0.5%
    2013-- $211,021 +2%
    2012-- $206,884 +2%
    2011-- $202,828 +0.8%
    2010-- $201,312 -0.2%
    2009-- $201,791 +2%
    2008-- $197,834 +2%
    2007-- $193,955 +2%
    2006-- $190,152 +2%
    2005-- $186,424 +2%
    2004-- $182,768 +1.9%
    2003-- $179,419 +2%
    2002-- $175,900 +14.2%
    2001-- $154,000 +8.1%
    2000-- $142,498
    Find assessor info on the county website

    Neighborhood: 92346

    Nearby schools

    GreatSchools rating
    Get a cash offer in 3 minutes
    Find out how much your home could sell for in as little as 3 minutes with a no-obligation cash offer.
    Estimated market value
    $566,700
    Get a cash offer in 3 minutes
    Find out how much your home could sell for in as little as 3 minutes with a no-obligation cash offer.
    Estimated market value
    $566,700