Skip main navigation
Sold for $324,900
  • $324,900

    29391 Caspian St, Leesburg, FL 34748

    3beds
    1,484sqft
    Single Family Residence
    Built in 2020
    4,926 Square Feet Lot
    $302,300 Zestimate®
    $219/sqft
    $1,946 Estimated rent

    Home value

    $302,300

    $287,000 - $317,000

    $1,946/mo

    Zestimate® history
    Loading
    Loading...

    Owner options

    List your home for rent

    $1,946/mo

    Rent Zestimate®

    Find your next renter with Zillow Rental Manager. Plus, with online applications, you can quickly screen prospective tenants – for free.

    Learn more

    $1,946/mo

    Rent Zestimate®

    Refinance and save

    $2,227/mo

    Est. payment

    Refinancing to a lower rate could help reduce your monthly payments and save thousands over the life of the loan.

    See today's rates

    $2,227/mo

    Est. payment

    Explore your selling options

    Work with a Zillow partner agent

    Leverage their expertise and Zillow's premium Showcase listings to get your home seen by more buyers.

    Get started

    List with your own agent

    Get your home in front of millions of buyers by listing it on Zillow.

    Learn how to do it

    Sell it yourself

    Take full control of how buyers see your home on Zillow by listing For Sale by Owner (FSBO).

    List your home

    What's special

    Modern cabinetryHigh ceilingsRing door bellCeramic tileSplit bedroom floor planBeautiful granite countertopsShopping centers
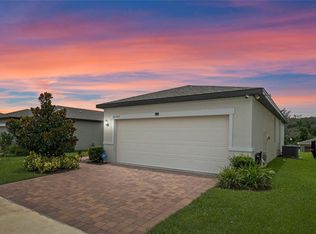
    Stunning 2020 Everglade Model, Energy Efficient, Smart Home with plenty of upgrades in the Desirable Community of Lake Dunham Estates. This 3/2/2 with 1483 heated square feet boasts an open concept and split bedroom floor plan, ceramic tile in the main areas and carpet in the bedrooms, high ceilings, living room/dining room combo, can lighting, interior laundry room, Wi-Fi thermostat, Ring Door Bell and smart capabilities. Some of the upgrades that the seller added include an 11X13 screened in lanai addition with brick pavers, gutter installation around the home, partially fenced backyard, lighting & ceiling fans plus a new stove and microwave! The kitchen has beautiful granite countertops, a huge island with barstool seating, stainless steel appliances, a pantry, and modern cabinetry. The spacious master suite has a huge walk-in closet, granite countertops, dual sinks, a large walk-in shower, a linen closet and a water closet. The other 2 nicely sized bedrooms share a bathroom with a tub/shower combination. The curb appeal is made up of sidewalks, manicured lawn, planting beds with new landscaping, a paver driveway and walkway welcoming you in through the covered entryway. Durham Estates is centrally located in Lake County tucked away off of US-27 just minutes to the Florida Turnpike, less than an hour to Orlando Airport and Disney, and an hour an a half to the East Coast Beaches. The Lake Harris Boat Ramp, shopping centers, medical offices and all of the restaurants on Main Street are right around the corner. This 3 year new home with all of its upgrades will not last. Please call today before it is too late!

    Zillow last checked:

    Listing updated:

    Listed by:

    Regina Rodriguez 352-269-0450,

    CENTURY 21 ALTON CLARK 352-728-2121

    Bought with:

    Alex Vonhartman, 3230078

    CARLINO REAL ESTATE GROUP INC

    Katelyn VonHartman

    CARLINO REAL ESTATE GROUP INC

    Source: Stellar MLS,MLS#: G5074450MLS LogoOriginating MLS: Lake and Sumter

    Facts & features

    Interior

    Bedrooms & bathrooms
    • Bedrooms: 3
    • Bathrooms: 2
    • Full bathrooms: 2
    Primary bedroom
    • Level: First
    • Dimensions: 14x12
    Bedroom 2
    • Level: First
    • Dimensions: 11x10
    Bedroom 3
    • Level: First
    • Dimensions: 10x10
    Balcony porch lanai
    • Level: First
    • Dimensions: 11.4x12.8
    Dining room
    • Level: First
    • Dimensions: 13x12
    Kitchen
    • Level: First
    • Dimensions: 10x10
    Laundry
    • Level: First
    • Dimensions: 5.2x7.6
    Living room
    • Level: First
    • Dimensions: 15x15
    Heating
    • Central, Electric
    Cooling
    • Central Air
    Appliances
    • Included: Dishwasher, Gas Water Heater, Microwave, Range, Refrigerator
    • Laundry: Inside, Laundry Room
    Features
    • Ceiling Fan(s), High Ceilings, Living Room/Dining Room Combo, Open Floorplan, Smart Home, Split Bedroom, Stone Counters, Walk-In Closet(s)
    • Flooring: Carpet, Ceramic Tile
    • Doors: Sliding Doors
    • Windows: Blinds
    • Has fireplace: No
    Interior area
    • Total structure area: 1,976
    • Total interior livable area: 1,484 sqft

    Property

    Parking
    • Total spaces: 2
    • Parking features: Garage - Attached
    • Attached garage spaces: 2
    • Details: Garage Dimensions: 19x19
    Features
    • Levels: One
    • Stories: 1
    • Patio & porch: Covered, Front Porch, Rear Porch, Screened
    • Exterior features: Irrigation System, Rain Gutters, Sidewalk
    • Fencing: Other
    Lot
    • Size: 4,926 Square Feet
    • Features: Sidewalk
    • Residential vegetation: Trees/Landscaped
    Details
    • Parcel number: 022024001000008700
    • Zoning: PUD
    • Special conditions: None

    Construction

    Type & style
    • Home type: SingleFamily
    • Architectural style: Custom
    • Property subtype: Single Family Residence
    Materials
    • Block, Stucco
    • Foundation: Slab
    • Roof: Shingle
    Condition
    • Completed
    • New construction: No
    • Year built: 2020

    Utilities & green energy

    • Sewer: Public Sewer
    • Water: Public
    • Utilities for property: Cable Available, Electricity Connected, Natural Gas Connected, Sprinkler Recycled, Street Lights, Underground Utilities

    Community & HOA

    Community
    • Features: Deed Restrictions, Irrigation-Reclaimed Water, Playground, Sidewalks
    • Security: Smoke Detector(s)
    • Pet fee: $0 monthly
    • Subdivision: LAKE DENHAM ESTATES
    HOA
    • Has HOA: Yes
    • Amenities included: Pool
    • Services included: Community Pool, Pool Maintenance
    • HOA fee: $54 monthly
    • HOA name: Evergreen Lifestyle Management
    • HOA phone: 877-221-6919
    Location
    • Region: Leesburg

    Financial & listing details

    • Price per square foot: $219/sqft
    • Tax assessed value: $270,597
    • Annual tax amount: $1,750
    • Date on market: 10/16/2023
    • Cumulative days on market: 22 days
    • Listing terms: Cash,Conventional
    • Ownership: Fee Simple
    • Total actual rent: 0
    • Electric utility on property: Yes
    • Road surface type: Paved

    Price history

    DateEventPrice
    12/8/2023Sold$324,9000%$219/sqft
    Source: Stellar MLS #G5074450 Report a problem
    11/10/2023Pending sale$324,999$219/sqft
    Source: Stellar MLS #G5074450 Report a problem
    10/24/2023Price change$324,999-1.5%$219/sqft
    Source: Stellar MLS #G5074450 Report a problem
    10/19/2023Listed for sale$329,900+50.8%$222/sqft
    Source: Stellar MLS #G5074450 Report a problem
    7/2/2020Sold$218,700$147/sqft
    Source: Public Record Report a problem

    Public tax history

    YearProperty taxesTax assessment
    2025$3,021 +2.6%$219,660 +2.9%
    2024$2,945 +58.6%$213,473 +22.5%
    2023$1,857 +1.1%$174,290 +4.6%
    2022$1,837 +4.9%$166,580 +3%
    2021$1,752 +179.2%$161,732 +360.8%
    2020$627 $35,100
    Find assessor info on the county website

    Neighborhood: 34748

    Nearby schools

    GreatSchools rating
    Get a cash offer in 3 minutes
    Find out how much your home could sell for in as little as 3 minutes with a no-obligation cash offer.
    Estimated market value
    $302,300
    Get a cash offer in 3 minutes
    Find out how much your home could sell for in as little as 3 minutes with a no-obligation cash offer.
    Estimated market value
    $302,300