Welcome to your dream home in the highly coveted Audie Murphy Ranch community – where luxury, comfort, and lifestyle come together! This amazing 3 bedroom, 2 bathroom single-story CUL-DE-SAC beauty built in 2022, is packed with upgrades and showcases the ultimate in modern living. The home features drought-tolerant landscaping and a charming front porch, set the stage for the perfection that awaits inside. Step through the front door and be greeted by a bright, open-concept floor plan that exudes warmth and style. The chef-inspired kitchen is a showstopper, featuring pristine quartz countertops, rich espresso cabinetry, a spacious walk-in pantry, and an oversized island – the perfect centerpiece for hosting friends and family! The home’s generously sized bedrooms are all filled with natural light and flooring to match, but it’s the primary suite that truly steals the show. With a private ensuite that includes a soaking tub, separate shower, and a massive walk-in closet, you’ll feel like you’re staying at a five-star resort every day! But the excitement doesn’t stop there. .. step outside to the backyard – a true entertainer’s paradise! A covered patio provides shade and comfort, while artificial turf ensures low-maintenance luxury. The panoramic views and sunsets are breathtaking – perfect for those relaxing evening moments or hosting memorable outdoor gatherings. Plus, with a POOL-SIZED YARD, the possibilities are endless! .Whether you’re into outdoor adventure or relaxing with family and friends, this neighborhood has something for everyone. This home isn’t just a place to live – it’s a lifestyle! Don’t miss the opportunity to make this pristine, turnkey beauty your own and experience everything Audie Murphy Ranch has to offer!
Sold for $655,000
Listed by: GRAND CITY REALTY, INC. • JANE ZHOU • Contact: 626-460-0246
Bought with: Impact Real Estate
$655,000
29391 Santa Ynez Cir, Menifee, CA 92584
3beds
2,270sqft
Single Family Residence
Built in 2022
7,841 Square Feet Lot
$661,300 Zestimate®
$289/sqft
$3,380 Estimated rent
Home value
$661,300
$602,000 - $727,000
$3,380/mo
Zestimate® history
Owner options
List your home for rent
$3,380/mo
Rent Zestimate®
Find your next renter with Zillow Rental Manager. Plus, with online applications, you can quickly screen prospective tenants – for free.
$3,380/mo
Rent Zestimate®
Refinance and save
$4,168/mo
Est. payment
Refinancing to a lower rate could help reduce your monthly payments and save thousands over the life of the loan.
$4,168/mo
Est. payment
Explore your selling options
Work with a Zillow partner agent
Leverage their expertise and Zillow's premium Showcase listings to get your home seen by more buyers.
Get startedList with your own agent
Get your home in front of millions of buyers by listing it on Zillow.
Learn how to do itSell it yourself
Take full control of how buyers see your home on Zillow by listing For Sale by Owner (FSBO).
List your homeWhat's special
Pool-sized yardPanoramic viewsCharming front porchOversized islandPrivate ensuiteMassive walk-in closetPrimary suite
Zillow last checked:
Listing updated:
Listed by:
JANE ZHOU DRE #02047442 626-379-0313,
GRAND CITY REALTY, INC.
Bought with:
Juan Guzman, DRE #02097417
Impact Real Estate
Source: CRMLS,MLS#: WS25076521 Originating MLS: California Regional MLS
Originating MLS: California Regional MLSFacts & features
Interior
Bedrooms & bathrooms
- Bedrooms: 3
- Bathrooms: 2
- Full bathrooms: 2
- Main level bathrooms: 2
- Main level bedrooms: 3
Rooms
- Room types: Bedroom, Center Hall, Entry/Foyer, Primary Bedroom
Primary bedroom
- Features: Main Level Primary
Bedroom
- Features: Bedroom on Main Level
Bathroom
- Features: Bathtub, Dual Sinks, Separate Shower
Kitchen
- Features: Granite Counters, Kitchen Island, Walk-In Pantry
Heating
- Central
Cooling
- Central Air
Appliances
- Included: Built-In Range, Tankless Water Heater
- Laundry: Laundry Room
Features
- Built-in Features, Granite Counters, Open Floorplan, Pantry, Storage, Bedroom on Main Level, Main Level Primary
- Has fireplace: No
- Fireplace features: None
- Common walls with other units/homes: No Common Walls
Interior area
- Total interior livable area: 2,270 sqft
Property
Parking
- Total spaces: 2
- Parking features: Garage - Attached
- Attached garage spaces: 2
Features
- Levels: One
- Stories: 1
- Entry location: Ground Level
- Pool features: Association
- Has view: Yes
- View description: None
Lot
- Size: 7,841 Square Feet
- Features: Back Yard
Details
- Parcel number: 341380018
- Special conditions: Standard
Construction
Type & style
- Home type: SingleFamily
- Property subtype: Single Family Residence
Materials
- Roof: Tile
Condition
- New construction: No
- Year built: 2022
Utilities & green energy
- Sewer: Public Sewer
- Water: Public
Community & HOA
Community
- Features: Sidewalks
- Security: Carbon Monoxide Detector(s), Fire Sprinkler System
HOA
- Has HOA: Yes
- HOA fee: $120 monthly
Location
- Region: Menifee
Financial & listing details
- Price per square foot: $289/sqft
- Tax assessed value: $673,956
- Annual tax amount: $12,094
- Date on market: 4/8/2025
- Cumulative days on market: 204 days
- Listing terms: Conventional
Price history
| Date | Event | Price |
|---|---|---|
| 1/27/2026 | Sold | $655,000+4%$289/sqft |
Source:  CRMLS #WS25076521 Report a problem CRMLS #WS25076521 Report a problem | ||
| 10/31/2025 | Contingent | $629,888$277/sqft |
Source: CRMLS #WS25076521 Report a problem | ||
| 10/13/2025 | Price change | $629,888-3.8%$277/sqft |
Source: CRMLS #WS25076521 Report a problem | ||
| 8/11/2025 | Listed for sale | $655,000$289/sqft |
Source: CRMLS #WS25076521 Report a problem | ||
| 7/24/2025 | Contingent | $655,000$289/sqft |
Source: CRMLS #WS25076521 Report a problem | ||
| 7/23/2025 | Pending sale | $655,000$289/sqft |
Source: CRMLS #WS25076521 Report a problem | ||
| 7/3/2025 | Price change | $655,000-3.7%$289/sqft |
Source: CRMLS #WS25076521 Report a problem | ||
| 5/27/2025 | Price change | $680,000-2.2%$300/sqft |
Source: CRMLS #WS25076521 Report a problem | ||
| 4/8/2025 | Listed for sale | $695,000+7.3%$306/sqft |
Source: CRMLS #WS25076521 Report a problem | ||
| 3/11/2024 | Listing removed | -- |
Source: Zillow Rentals Report a problem | ||
| 2/28/2024 | Listed for rent | $3,200-3%$1/sqft |
Source: Zillow Rentals Report a problem | ||
| 3/21/2023 | Listing removed | -- |
Source: Zillow Rentals Report a problem | ||
| 3/2/2023 | Listed for rent | $3,300$1/sqft |
Source: Zillow Rentals Report a problem | ||
| 12/9/2022 | Sold | $648,000$285/sqft |
Source: Public Record Report a problem | ||
Public tax history
| Year | Property taxes | Tax assessment |
|---|---|---|
| 2025 | $12,094 +1.7% | $673,956 +2% |
| 2024 | $11,891 +0.5% | $660,743 +2% |
| 2023 | $11,831 +634.9% | $647,789 +382% |
| 2022 | $1,610 +0.1% | $134,406 +2% |
| 2021 | $1,608 | $131,771 |
Find assessor info on the county website
Neighborhood: Sun City
Nearby homes
- $85,5002 bd2 ba1k sqft27601 Sun City Blvd SPACE 51, Menifee, CA 92586Sold
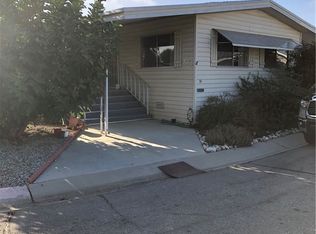
- $510,0002 bd2 ba1.4k sqft29905 Westlink Dr, Menifee, CA 92584Sold
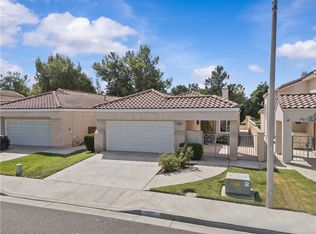
- $400,0002 bd2 ba1.3k sqft26223 Crestone Dr, Menifee, CA 92586Sold
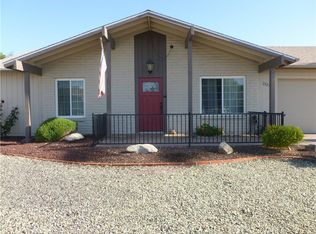
- $359,9992 bd2 ba1.3k sqft28871 Olympia Way, Menifee, CA 92586Sold

- $519,9993 bd2 ba1.2k sqft29639 Brookfield Dr, Menifee, CA 92586Sold
- $3,1994 bd3 ba2.1k sqft29628 Squaw Valley Dr, Menifee, CA 92586For Rent
- $560,0003 bd2 ba1.4k sqft29810 Pacific Channel Way, Menifee, CA 92586Sold
- $359,0002 bd1 ba1k sqft25888 Sandy Lodge Rd, Menifee, CA 92586Sold
- $335,0002 bd2 ba1.2k sqft25869 Sandy Lodge Rd, Menifee, CA 92586Sold
Nearby schools
GreatSchools rating
- 7/10Ridgemoor Elementary SchoolGrades: K-5Distance: 1.7 mi
- 6/10Kathryn Newport Middle SchoolGrades: 6-8Distance: 2.3 mi
- 8/10Santa Rosa AcademyGrades: K-12Distance: 1.5 mi
Get a cash offer in 3 minutes
Find out how much your home could sell for in as little as 3 minutes with a no-obligation cash offer.
Estimated market value
$661,300
Get a cash offer in 3 minutes
Find out how much your home could sell for in as little as 3 minutes with a no-obligation cash offer.
Estimated market value
$661,300
- California
- Riverside County
- Menifee
- 92584
- Sun City
- 29391 Santa Ynez Cir
Nearby cities
Nearby neighborhoods
Nearby zip codes
Other Menifee Topics
