Skip main navigation
Sold for $1,115,000
  • Listed by: Realenomics,Inc. • Jeffrey Fischer • Contact: realenomics@gmail.com
    Bought with: Coldwell Banker Realty
    Tax assessed value
    $1,115,000

    29392 Hillrise Dr, Agoura Hills, CA 91301

    4beds
    1,972sqft
    Single Family Residence
    Built in 1970
    5,080 Square Feet Lot
    $-- Zestimate®
    $565/sqft
    $6,449 Estimated rent

    Home value

    Not available

    Estimated sales range

    Not available

    $6,449/mo

    Zestimate® history
    Loading
    Loading...

    Owner options

    List your home for rent

    $6,449/mo

    Rent Zestimate®

    Find your next renter with Zillow Rental Manager. Plus, with online applications, you can quickly screen prospective tenants – for free.

    Learn more

    $6,449/mo

    Rent Zestimate®

    Refinance and save

    $7,561/mo

    Est. payment

    Refinancing to a lower rate could help reduce your monthly payments and save thousands over the life of the loan.

    See today's rates

    $7,561/mo

    Est. payment

    Explore your selling options

    Work with a Zillow partner agent

    Leverage their expertise and Zillow's premium Showcase listings to get your home seen by more buyers.

    Get started

    List with your own agent

    Get your home in front of millions of buyers by listing it on Zillow.

    Learn how to do it

    Sell it yourself

    Take full control of how buyers see your home on Zillow by listing For Sale by Owner (FSBO).

    List your home

    What's special

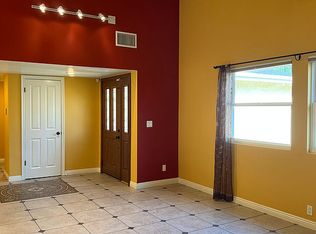
    Located on a great street in the heart of Agoura Hills within the prestigious Las Virgenes School District, this two-story residence offers an exceptional blend of charm and elegance. You'll enjoy easy access to shopping, dining, and recreation. From the moment you step through the front door, this home makes a lasting impression with its design. The living and dining rooms provide great spaces for entertaining, a open staircase and windows flood the home with natural light. At the heart of the home is the Kitchen featuring stone countertops, with a seamless flow into the family room—perfect for gatherings large or small. Home features a wine closet. Downstairs features a guest bedroom or office and bathroom. Upstairs you will find 3 bedrooms including the primary suite which serves as a serene retreat, complete with a sitting area and a balcony with mountain views, and it's own private bathroom. There are two additional bedrooms upstairs and another bathroom. Step outside to your private backyard oasis, where you'll find a sparkling pool, grassy lawn, a covered patio, serving bar, and beautifully landscaped grounds with mountain views. This home is the perfect blend of function, style, and location.

    Zillow last checked:

    Listing updated:

    Listed by:

    Jeffrey Fischer DRE #00842539 realenomics@gmail.com,

    Realenomics,Inc.

    Bought with:

    Holly Hatch, DRE #01244574

    Coldwell Banker Realty

    Chris Johnson, DRE #01864346

    Coldwell Banker Realty

    Source: CRMLS,MLS#: SR25251335MLS LogoOriginating MLS: California Regional MLS

    Facts & features

    Interior

    Bedrooms & bathrooms
    • Bedrooms: 4
    • Bathrooms: 3
    • Full bathrooms: 3
    • Main level bathrooms: 1
    • Main level bedrooms: 1
    Rooms
    • Room types: Bedroom, Kitchen, Living Room, Primary Bedroom, Other
    Primary bedroom
    • Features: Primary Suite
    Bedroom
    • Features: Bedroom on Main Level
    Bathroom
    • Features: Separate Shower
    Kitchen
    • Features: Stone Counters
    Heating
    • Central, Natural Gas
    Cooling
    • Central Air
    Appliances
    • Included: Dishwasher, Disposal, Water Heater
    • Laundry: In Garage
    Features
    • High Ceilings, Pantry, Stone Counters, Bedroom on Main Level, Primary Suite
    • Has fireplace: Yes
    • Fireplace features: Family Room
    • Common walls with other units/homes: No Common Walls
    Interior area
    • Total interior livable area: 1,972 sqft

    Property

    Parking
    • Total spaces: 2
    • Parking features: Direct Access, Garage
    • Attached garage spaces: 2
    Features
    • Levels: Two
    • Stories: 2
    • Entry location: Front Door
    • Patio & porch: Covered
    • Has private pool: Yes
    • Pool features: In Ground, Private
    • Spa features: None
    • Has view: Yes
    • View description: Mountain(s)
    Lot
    • Size: 5,080 Square Feet
    • Features: Back Yard, Lawn, Yard
    Details
    • Parcel number: 2053017003
    • Special conditions: Standard

    Construction

    Type & style
    • Home type: SingleFamily
    • Architectural style: Contemporary
    • Property subtype: Single Family Residence
    Materials
    • Stucco
    • Roof: Shingle
    Condition
    • New construction: No
    • Year built: 1970

    Utilities & green energy

    • Electric: 220 Volts in Garage
    • Sewer: Public Sewer
    • Water: Public
    • Utilities for property: Electricity Connected, Water Connected

    Community & HOA

    Community
    • Features: Curbs, Gutter(s)
    • Subdivision: Hillrise (855)
    HOA
    • Has HOA: Yes
    • Amenities included: Maintenance Grounds
    • HOA fee: $440 annually
    • HOA name: Hillrise
    • HOA phone: 805-413-1170
    Location
    • Region: Agoura Hills

    Financial & listing details

    • Price per square foot: $565/sqft
    • Tax assessed value: $1,115,000
    • Date on market: 10/31/2025
    • Cumulative days on market: 11 days
    • Listing terms: Cash,Cash to New Loan
    • Road surface type: Paved

    Price history

    DateEventPrice
    4/17/2026Listing removed$6,500$3/sqft
    Source: CLAW #26639611 Report a problem
    2/10/2026Price change$6,500-3%$3/sqft
    Source: CLAW #26639611 Report a problem
    1/20/2026Listed for rent$6,700$3/sqft
    Source: CLAW #26639611 Report a problem
    12/11/2025Sold$1,115,000+1.8%$565/sqft
    Source: CRMLS #SR25251335 Report a problem
    12/9/2025Pending sale$1,095,000$555/sqft
    Source: CRMLS #SR25251335 Report a problem
    11/12/2025Contingent$1,095,000$555/sqft
    Source: CRMLS #SR25251335 Report a problem
    11/1/2025Listed for sale$1,095,000+40.4%$555/sqft
    Source: CRMLS #SR25251335 Report a problem
    2/9/2017Sold$780,000-2.4%$396/sqft
    Source: CSMAOR #216016334 Report a problem
    1/2/2017Pending sale$799,000$405/sqft
    Source: RE/MAX Olson & Associates Inc #216016334 Report a problem
    12/6/2016Price change$799,000-4.8%$405/sqft
    Source: RE/MAX Olson & Associates Inc #216016334 Report a problem
    10/22/2016Price change$839,000-4.6%$425/sqft
    Source: RYAN L. CALL #SW16110150 Report a problem
    5/24/2016Price change$879,000-2.2%$446/sqft
    Source: RYAN L. CALL #SW16110150 Report a problem
    5/20/2016Listed for sale$899,000+20.7%$456/sqft
    Source: Owner #24066234 Report a problem
    5/4/2005Sold$745,000+20.2%$378/sqft
    Source: Public Record Report a problem
    9/14/2004Sold$620,000$314/sqft
    Source: Public Record Report a problem

    Public tax history

    YearProperty taxesTax assessment
    2026-- $1,115,000 +25.1%
    2025$10,780 +6.2%$891,322 +2%
    2024$10,149 +1.8%$873,846 +2%
    2023$9,968 +3.2%$856,713 +2%
    2022$9,663 +0.2%$839,916 +2%
    2021$9,646 +1.1%$823,448 +1%
    2020$9,542 $815,006 +2%
    2019$9,542 +3.7%$799,026 +2%
    2018$9,199 $783,360 +5.6%
    2017$9,199 +5.5%$742,000
    2016$8,724 +1.4%$742,000
    2015$8,603 +10%$742,000 +10.7%
    2014$7,824 $670,000 +33.2%
    2012-- $502,900
    2011-- $502,900
    2010-- $502,900
    2009-- $502,900 -23.6%
    2008-- $658,600 -15%
    2007-- $775,097 +2%
    2006-- $759,900
    2005-- $759,900 +460.2%
    2004-- $135,657 +1.9%
    2003-- $133,172 +2%
    2002-- $130,561 +4%
    2000-- $125,493
    Find assessor info on the county website

    Neighborhood: Midtown

    Nearby schools

    GreatSchools rating
    Get pre-qualified for a loan
    At Zillow Home Loans, we can pre-qualify you in as little as 5 minutes with no impact to your credit score.

    An equal housing lender. NMLS #10287.