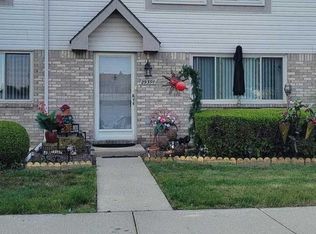
Stunning Open-Flow Townhome, 2 Bedroom, 2 Bathroom Condo w 1-Car Garage -a minute off I-94! Crisply styled in modern fixtures, matte black hardware, fresh neutral paint tones & artfully designed accent walls. Living, Dining, Kitchen & Bath are all unified by a neutral resilient planked flooring. U-Shaped Kitchen offers ample prep space & generous Pantry. Remarkable amount of storage built into this floorplan: wide First-Floor Laundry, deep First-Floor Storage Closet & serviceable Half-Bath with Cabinetry. Open-Rail Stairwell to carpeted Second Level Bedrooms with large Common Bathroom & huge Master Bedroom with a Walk-In Closet that's arguably as large as a modest Bedroom! Professional Closet Organizer system wraps all walls - provides infinitite opportunities to expand the space into a mini office or hobby space -HomeOwner's have even converted this space to a Baby Nursury. + Over-Sized Detached One-Car Garage, ALL Appliances stay, New Windows & 1-Yr America's Preferred Home Warranty!
Sold for $143,000
$143,000
29392 Maurice Ct, Chesterfield, MI 48047
2beds
1,120sqft
Condominium
Built in 1999
-- sqft lot
$164,800 Zestimate®
$128/sqft
$1,388 Estimated rent
Home value
$164,800
$157,000 - $173,000
$1,388/mo
Zestimate® history
Owner options
List your home for rent
$1,388/mo
Rent Zestimate®
Find your next renter with Zillow Rental Manager. Plus, with online applications, you can quickly screen prospective tenants – for free.
$1,388/mo
Rent Zestimate®
Refinance and save
$1,145/mo
Est. payment
Refinancing to a lower rate could help reduce your monthly payments and save thousands over the life of the loan.
$1,145/mo
Est. payment
Explore your selling options
Work with a Zillow partner agent
Leverage their expertise and Zillow's premium Showcase listings to get your home seen by more buyers.
Get startedList with your own agent
Get your home in front of millions of buyers by listing it on Zillow.
Learn how to do itSell it yourself
Take full control of how buyers see your home on Zillow by listing For Sale by Owner (FSBO).
List your homeWhat's special
Mini officeNew windowsHobby spaceWide first-floor laundryMatte black hardwareAmple prep spaceNeutral resilient planked flooring
Zillow last checked:
Listing updated:
Listed by:
Joan Schinderle-King 586-383-9975,
Realty Executives Home Towne Chesterfield
Bought with:
Alexander Klott, 6501400988
KW Platinum
Source: MiRealSource,MLS#: 50110798 Originating MLS: MiRealSource
Originating MLS: MiRealSourceFacts & features
Interior
Bedrooms & bathrooms
- Bedrooms: 2
- Bathrooms: 2
- Full bathrooms: 1
- 1/2 bathrooms: 1
Bedroom 1
- Level: Upper
- Area: 180
- Dimensions: 18 x 10
Bedroom 2
- Level: Upper
- Area: 99
- Dimensions: 11 x 9
Bathroom 1
- Features: Laminate
- Level: Entry
Kitchen
- Level: Entry
- Area: 64
- Dimensions: 8 x 8
Living room
- Level: Entry
- Area: 228
- Dimensions: 19 x 12
Heating
- Forced Air, Natural Gas
Cooling
- Ceiling Fan(s), Central Air
Appliances
- Included: Dishwasher, Disposal, Dryer, Microwave, Range/Oven, Refrigerator, Washer
- Laundry: First Floor Laundry, Entry
Features
- Walk-In Closet(s)
- Flooring: Laminate
- Has basement: No
- Has fireplace: No
- Common walls with other units/homes: No Common Walls
Interior area
- Total structure area: 1,120
- Total interior livable area: 1,120 sqft
- Finished area above ground: 1,120
- Finished area below ground: 0
Property
Parking
- Total spaces: 1
- Parking features: Garage, Detached, Garage Door Opener
- Garage spaces: 1
Accessibility
- Accessibility features: Access Main Flr Half-Bath
Features
- Levels: More than 2 Stories
- Patio & porch: Patio, Porch
- Frontage type: Road
Lot
- Features: Sidewalks
Details
- Additional structures: Garage(s)
- Parcel number: 150921103058
- Special conditions: Private
Construction
Type & style
- Home type: Condo
- Architectural style: Colonial
- Property subtype: Condominium
Materials
- Brick, Vinyl Siding
- Foundation: Slab
Condition
- New construction: No
- Year built: 1999
Details
- Warranty included: Yes
Utilities & green energy
- Sewer: Public Sanitary
- Water: Public
Community & neighborhood
Location
- Region: Chesterfield
- Subdivision: The Woods Condo #597
HOA & financial
HOA
- Has HOA: Yes
- HOA fee: $160 monthly
Other
Other facts
- Listing agreement: Exclusive Right To Sell
- Listing terms: Cash,Conventional,FHA,VA Loan,MIStateHsDevAuthority
Price history
| Date | Event | Price |
|---|---|---|
| 7/21/2023 | Sold | $143,000+10%$128/sqft |
Source:  MiRealSource #50110798 Report a problem MiRealSource #50110798 Report a problem | ||
| 6/10/2023 | Pending sale | $129,999$116/sqft |
Source: MiRealSource #50110798 Report a problem | ||
| 6/1/2023 | Listed for sale | $129,999+25.1%$116/sqft |
Source: MiRealSource #50110798 Report a problem | ||
| 1/15/2021 | Sold | $103,900+4%$93/sqft |
Source: MiRealSource #50030770 Report a problem | ||
| 12/18/2020 | Pending sale | $99,900$89/sqft |
Source: RE/MAX First #50030770 Report a problem | ||
| 12/15/2020 | Listed for sale | $99,900$89/sqft |
Source: RE/MAX First #50030770 Report a problem | ||
Public tax history
| Year | Property taxes | Tax assessment |
|---|---|---|
| 2025 | $2,169 +31.2% | $69,000 +9% |
| 2024 | $1,653 -6.5% | $63,300 +15.7% |
| 2023 | $1,767 +112.4% | $54,700 +23.5% |
| 2022 | $832 | $44,300 +4.5% |
| 2021 | -- | $42,400 +6.5% |
| 2020 | -- | $39,800 +6.1% |
| 2019 | -- | $37,500 +7.4% |
| 2018 | $900 +359.5% | $34,900 +13.1% |
| 2017 | $196 | $30,850 |
| 2016 | $196 | $30,850 +27.5% |
| 2015 | $196 | $24,200 +36% |
| 2014 | -- | $17,800 |
| 2012 | -- | -- |
| 2009 | -- | -- |
| 2001 | $1,242 +1.6% | $42,884 +3.2% |
| 2000 | $1,223 | $41,555 |
Find assessor info on the county website
Neighborhood: 48047


Nearby schools
GreatSchools rating
- 6/10Green Elementary SchoolGrades: PK-5Distance: 1.8 mi
- 6/10L'anse Creuse Middle School - NorthGrades: 6-8Distance: 3.4 mi
- 8/10L'anse Creuse High School - NorthGrades: 9-12Distance: 3.6 mi
Schools provided by the listing agent
- District: L'anse Creuse Public Schools
Source: MiRealSource. This data may not be complete. We recommend contacting the local school district to confirm school assignments for this home.
Get a cash offer in 3 minutes
Find out how much your home could sell for in as little as 3 minutes with a no-obligation cash offer.
Estimated market value
$164,800
Get a cash offer in 3 minutes
Find out how much your home could sell for in as little as 3 minutes with a no-obligation cash offer.
Estimated market value
$164,800
- Michigan
- Macomb County
- Chesterfield
- 48047
- 29392 Maurice Ct
Nearby cities
Nearby neighborhoods
Nearby zip codes
Other Chesterfield Topics
