Welcome home to the breathtaking architectural view home, boasting panoramic views of Saddleback mountains and captivating city view lights. This dramatic home sits perched high on a large private lot and cul-de-sac street that offers maximum privacy. The home welcomes you with stunning views the moment you enter, offering that quintessential California retreat. The chef's kitchen has luxury appliances, a spacious island flow into a relaxed dining room off the pool patio giving an effortless indoor-outdoor flow. The home features: custom cabinetry, French doors, vaulted ceilings, granite counters, built in stainless steel professional appliances, Wolf gourmet 6 burner-gas stove, double oven, skylights, Rain shower with 4 shower heads, secondary bedrooms are sharing the front balcony, side garden with fruit trees, beautiful pool and spa make for a perfect entertainer's dream home. The home enjoys exclusive use of the HOA amenities, including clubhouse, sparkling pool, barbecue, picnic area, playground and basketball court. Top rated schools, hiking trails, biking trails, Laguna Niguel Regional Park and Lake, Whole Foods, Petes Coffee, Mendocino Farms, local beaches and Dana Point Harbor. A true escape with dazzling views - this is the dream home you have been waiting for!
Sold for $1,610,000
Listed by: MD Properties • Helene DeKock • Contact: 949-295-7370
Bought with: Pro/Max Realty
Tax assessed value
$1,610,000
29392 Troon St, Laguna Niguel, CA 92677
3beds
1,985sqft
Single Family Residence
Built in 1972
7,700 Square Feet Lot
$1,907,600 Zestimate®
$811/sqft
$6,043 Estimated rent
Home value
$1,907,600
$1.75M - $2.08M
$6,043/mo
Zestimate® history
Owner options
List your home for rent
$6,043/mo
Rent Zestimate®
Find your next renter with Zillow Rental Manager. Plus, with online applications, you can quickly screen prospective tenants – for free.
$6,043/mo
Rent Zestimate®
Refinance and save
$10,469/mo
Est. payment
Refinancing to a lower rate could help reduce your monthly payments and save thousands over the life of the loan.
$10,469/mo
Est. payment
Explore your selling options
Work with a Zillow partner agent
Leverage their expertise and Zillow's premium Showcase listings to get your home seen by more buyers.
Get startedList with your own agent
Get your home in front of millions of buyers by listing it on Zillow.
Learn how to do itSell it yourself
Take full control of how buyers see your home on Zillow by listing For Sale by Owner (FSBO).
List your homeWhat's special
Zillow last checked:
Listing updated:
Listed by:
Helene DeKock DRE #01912054 949-295-7370,
MD Properties,
Nina Kubicek DRE #01476246 310-409-7809,
MD Properties
Bought with:
Parviz Oshideri, DRE #00964925
Pro/Max Realty
Source: CRMLS,MLS#: OC24116716 Originating MLS: California Regional MLS
Originating MLS: California Regional MLSFacts & features
Interior
Bedrooms & bathrooms
- Bedrooms: 3
- Bathrooms: 3
- Full bathrooms: 2
- 1/2 bathrooms: 1
- Main level bathrooms: 1
Rooms
- Room types: Bedroom, Family Room, Living Room, Primary Bedroom, Other, Dining Room
Primary bedroom
- Features: Primary Suite
Bedroom
- Features: All Bedrooms Up
Bathroom
- Features: Dual Sinks, Separate Shower, Walk-In Shower
Kitchen
- Features: Granite Counters, Kitchen Island, Kitchen/Family Room Combo
Other
- Features: Walk-In Closet(s)
Heating
- Central
Cooling
- Central Air
Appliances
- Included: 6 Burner Stove, Built-In Range, Double Oven, Dishwasher, Gas Cooktop, Microwave, Refrigerator, Water To Refrigerator, Water Heater, Dryer, Washer
- Laundry: Inside
Features
- Balcony, Cathedral Ceiling(s), Separate/Formal Dining Room, Granite Counters, High Ceilings, Open Floorplan, Recessed Lighting, Storage, Wired for Data, All Bedrooms Up, Primary Suite, Walk-In Closet(s)
- Doors: French Doors
- Windows: Blinds, Double Pane Windows, Skylight(s)
- Has fireplace: Yes
- Fireplace features: Gas Starter, Living Room
- Common walls with other units/homes: No Common Walls
Interior area
- Total interior livable area: 1,985 sqft
Property
Parking
- Total spaces: 4
- Parking features: Concrete, Door-Multi, Direct Access, Driveway, Driveway Up Slope From Street, Garage Faces Front, Garage, Garage Door Opener, Private, Side By Side
- Attached garage spaces: 2
- Uncovered spaces: 2
Features
- Levels: Two
- Stories: 2
- Entry location: Ground
- Patio & porch: Open, Patio
- Exterior features: Rain Gutters
- Has private pool: Yes
- Pool features: Community, In Ground, Private, Association
- Has spa: Yes
- Spa features: Association, Community, In Ground, Private
- Fencing: Block,Excellent Condition,Masonry
- Has view: Yes
- View description: City Lights, Mountain(s), Panoramic
Lot
- Size: 7,700 Square Feet
- Features: Back Yard, Cul-De-Sac, Front Yard, Garden, Sprinklers In Rear, Sprinklers In Front, Lawn, Landscaped, Sprinklers Timer, Sprinkler System, Walkstreet
Details
- Parcel number: 65508117
- Special conditions: Standard
Construction
Type & style
- Home type: SingleFamily
- Architectural style: Contemporary
- Property subtype: Single Family Residence
Materials
- Drywall
- Foundation: Slab
- Roof: Shingle
Condition
- Updated/Remodeled
- New construction: No
- Year built: 1972
Details
- Builder model: Plan 282
Utilities & green energy
- Sewer: Public Sewer
- Water: Public
- Utilities for property: Electricity Connected, Natural Gas Connected, Sewer Connected, Water Connected
Community & HOA
Community
- Features: Biking, Curbs, Dog Park, Hiking, Park, Storm Drain(s), Sidewalks, Pool
- Security: Carbon Monoxide Detector(s), Smoke Detector(s)
- Subdivision: Northview (Nv)
HOA
- Has HOA: Yes
- Amenities included: Clubhouse, Sport Court, Barbecue, Picnic Area, Playground, Pool, Pets Allowed
- HOA fee: $300 quarterly
- HOA name: Crown Valley Highlands
- HOA phone: 714-891-1522
Location
- Region: Laguna Niguel
Financial & listing details
- Price per square foot: $811/sqft
- Tax assessed value: $1,610,000
- Annual tax amount: $16,256
- Date on market: 6/10/2024
- Cumulative days on market: 21 days
- Listing terms: Cash,Cash to New Loan
- Inclusions: All appliances, washer and dryer
- Exclusions: TV's and personal property
- Road surface type: Paved
Price history
| Date | Event | Price |
|---|---|---|
| 8/13/2024 | Sold | $1,610,000+1.3%$811/sqft |
Source:  CRMLS #OC24116716 Report a problem CRMLS #OC24116716 Report a problem | ||
| 7/22/2024 | Pending sale | $1,590,000$801/sqft |
Source: CRMLS #OC24116716 Report a problem | ||
| 7/2/2024 | Contingent | $1,590,000$801/sqft |
Source: CRMLS #OC24116716 Report a problem | ||
| 6/28/2024 | Price change | $1,590,000-9.7%$801/sqft |
Source: CRMLS #OC24116716 Report a problem | ||
| 6/10/2024 | Listed for sale | $1,760,000+85.3%$887/sqft |
Source: CRMLS #OC24116716 Report a problem | ||
| 11/13/2018 | Sold | $950,000-2.6%$479/sqft |
Source: Public Record Report a problem | ||
| 10/29/2018 | Pending sale | $975,000$491/sqft |
Source: HomeSmart, Evergreen Realty #OC18254909 Report a problem | ||
| 10/21/2018 | Listed for sale | $975,000+28.3%$491/sqft |
Source: HomeSmart, Evergreen Realty #OC18254909 Report a problem | ||
| 7/29/2008 | Sold | $760,000-27.6%$383/sqft |
Source: Public Record Report a problem | ||
| 11/4/2005 | Sold | $1,050,000+5.5%$529/sqft |
Source: Public Record Report a problem | ||
| 12/30/2004 | Sold | $995,000+231.7%$501/sqft |
Source: Public Record Report a problem | ||
| 9/18/1998 | Sold | $300,000$151/sqft |
Source: Public Record Report a problem | ||
Public tax history
| Year | Property taxes | Tax assessment |
|---|---|---|
| 2025 | $16,256 +54.4% | $1,610,000 +55% |
| 2024 | $10,528 +2.1% | $1,038,961 +2% |
| 2023 | $10,307 +1.9% | $1,018,590 +2% |
| 2022 | $10,110 +2% | $998,618 +2% |
| 2021 | $9,916 +1% | $979,038 +1% |
| 2020 | $9,817 | $969,000 +2% |
| 2019 | $9,817 +2% | $950,000 +10.4% |
| 2018 | $9,624 +13.5% | $860,144 +2% |
| 2017 | $8,478 | $843,279 +2% |
| 2016 | $8,478 +2% | $826,745 +3.5% |
| 2015 | $8,314 +10.6% | $799,000 +6.8% |
| 2014 | $7,520 | $748,000 +14.9% |
| 2013 | -- | $650,880 |
| 2012 | -- | $650,880 -4% |
| 2011 | -- | $678,000 |
| 2010 | -- | $678,000 |
| 2009 | -- | $678,000 -14.9% |
| 2008 | -- | $797,000 -25.6% |
| 2007 | -- | $1,071,000 +2% |
| 2006 | -- | $1,050,000 +5.5% |
| 2005 | -- | $995,000 +200.8% |
| 2004 | -- | $330,791 +1.9% |
| 2003 | -- | $324,729 +2% |
| 2002 | -- | $318,362 +2% |
| 2001 | $3,183 +1.9% | $312,120 +2% |
| 2000 | $3,125 | $306,000 |
Find assessor info on the county website
Neighborhood: 92677
Nearby homes
- $1,913,9004 bd2 ba2.1k sqft29382 Troon St, Laguna Niguel, CA 92677Off Market
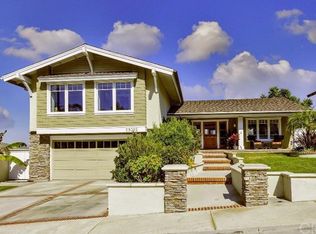
- $1,566,5004 bd2 ba1.9k sqft29402 Troon St, Laguna Niguel, CA 92677Off Market

- $1,867,0004 bd2 ba1.9k sqft29362 Troon St, Laguna Niguel, CA 92677Off Market

- $1,408,9003 bd2 ba1.9k sqft29412 Troon St, Laguna Niguel, CA 92677Off Market
- $1,809,5004 bd3 ba1.9k sqft29391 Troon St, Laguna Niguel, CA 92677Off Market
- $1,597,2004 bd2 ba2.1k sqft29401 Troon St, Laguna Niguel, CA 92677Off Market
- $1,813,3003 bd2 ba1.7k sqft29381 Troon St, Laguna Niguel, CA 92677Off Market
- $1,782,0004 bd2 ba2.5k sqft29352 Troon St, Laguna Niguel, CA 92677Off Market
Nearby schools
GreatSchools rating
- 9/10Moulton Elementary SchoolGrades: K-5Distance: 0.5 mi
- 9/10Aliso Viejo Middle SchoolGrades: 6-8Distance: 3.1 mi
- 10/10Aliso Niguel High SchoolGrades: 9-12Distance: 1.8 mi
Schools provided by the listing agent
- Elementary: Moulton
- Middle: Aliso Viejo
- High: Aliso Niguel
Source: CRMLS. This data may not be complete. We recommend contacting the local school district to confirm school assignments for this home.
Get a cash offer in 3 minutes
Find out how much your home could sell for in as little as 3 minutes with a no-obligation cash offer.
Estimated market value
$1,907,600
Get a cash offer in 3 minutes
Find out how much your home could sell for in as little as 3 minutes with a no-obligation cash offer.
Estimated market value
$1,907,600
- California
- Orange County
- Laguna Niguel
- 92677
- 29392 Troon St
Nearby cities
Nearby zip codes
Other Laguna Niguel Topics
