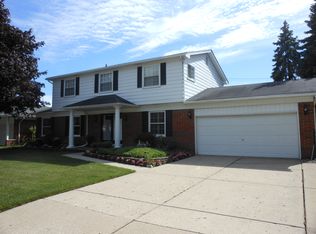
Wow! Look no further! Immaculately maintained and tastefully remodeled 4 bed 2.5 bath Colonial! So many features to list! Spacious Kitchen with glazed Maple cabinetry, stainless appliances, tons of storage, counter space and seating. Fromal Dining room and breakfast nook. Open family room with cathedral ceiling and updated gas fireplace. Large den/home office and front living room. 4 large bedrooms upstairs including a Primary suite and both full baths newly remodeled! No expense spared outside! Fresh circle driveway, privacy fence, huge yard with deck and cabana! Award winning L'anse Creuse schools just a few steps away. Path to Lake St Clair Metro Park just down the sidewalk! Past the ice cream shop along the way! Just a few miles to I-94, close to restaurants, parks, marinas and more!
Sold for $440,000
$440,000
29394 Stonecroft St, Harrison Township, MI 48045
4beds
3,150sqft
Single Family Residence
Built in 1969
0.25 Acres Lot
$454,400 Zestimate®
$140/sqft
$3,060 Estimated rent
Home value
$454,400
$423,000 - $491,000
$3,060/mo
Zestimate® history
Owner options
List your home for rent
$3,060/mo
Rent Zestimate®
Find your next renter with Zillow Rental Manager. Plus, with online applications, you can quickly screen prospective tenants – for free.
$3,060/mo
Rent Zestimate®
Refinance and save
$2,849/mo
Est. payment
Refinancing to a lower rate could help reduce your monthly payments and save thousands over the life of the loan.
$2,849/mo
Est. payment
Explore your selling options
Work with a Zillow partner agent
Leverage their expertise and Zillow's premium Showcase listings to get your home seen by more buyers.
Get startedList with your own agent
Get your home in front of millions of buyers by listing it on Zillow.
Learn how to do itSell it yourself
Take full control of how buyers see your home on Zillow by listing For Sale by Owner (FSBO).
List your homeWhat's special
Huge yardPrivacy fencePrimary suiteCathedral ceilingTons of storageCounter spaceOpen family room
Zillow last checked:
Listing updated:
Listed by:
Jeff Papsdorf 586-381-9989,
Michigan Homes Group Inc
Bought with:
Spencer Ray, 6501409153
Jim Saros Real Estate Services
Source: MiRealSource,MLS#: 50182320 Originating MLS: MiRealSource
Originating MLS: MiRealSourceFacts & features
Interior
Bedrooms & bathrooms
- Bedrooms: 4
- Bathrooms: 3
- Full bathrooms: 2
- 1/2 bathrooms: 1
Bedroom 1
- Features: Wood
- Level: First
- Area: 204
- Dimensions: 17 x 12
Bedroom 2
- Features: Wood
- Level: Second
- Area: 156
- Dimensions: 13 x 12
Bedroom 3
- Features: Wood
- Level: Second
- Area: 144
- Dimensions: 12 x 12
Bedroom 4
- Features: Wood
- Level: Second
- Area: 99
- Dimensions: 11 x 9
Bathroom 1
- Features: Ceramic
- Level: Second
Bathroom 2
- Features: Ceramic
- Level: Second
Dining room
- Features: Wood
- Level: First
- Area: 121
- Dimensions: 11 x 11
Family room
- Features: Carpet
- Level: First
- Area: 375
- Dimensions: 25 x 15
Kitchen
- Features: Wood
- Level: First
- Area: 209
- Dimensions: 19 x 11
Living room
- Features: Wood
- Level: First
- Area: 240
- Dimensions: 20 x 12
Heating
- Forced Air, Natural Gas
Cooling
- Central Air
Appliances
- Included: Dishwasher, Disposal, Dryer, Range/Oven, Refrigerator, Washer, Gas Water Heater
- Laundry: First Floor Laundry, Laundry Room
Features
- Sump Pump, Eat-in Kitchen
- Flooring: Hardwood, Wood, Carpet, Ceramic Tile
- Basement: Finished,Full
- Number of fireplaces: 1
- Fireplace features: Family Room, Gas
Interior area
- Total structure area: 3,150
- Total interior livable area: 3,150 sqft
- Finished area above ground: 2,400
- Finished area below ground: 750
Property
Parking
- Total spaces: 2
- Parking features: Attached
- Attached garage spaces: 2
Features
- Levels: Two
- Stories: 2
- Patio & porch: Deck
- Fencing: Fenced
- Frontage type: Road
- Frontage length: 90
Lot
- Size: 0.25 Acres
- Dimensions: 90 x 120
- Features: Large Lot - 65+ Ft., Corner Lot, Walk to School
Details
- Parcel number: 171220428018
- Special conditions: Private
Construction
Type & style
- Home type: SingleFamily
- Architectural style: Colonial
- Property subtype: Single Family Residence
Materials
- Brick, Vinyl Trim
- Foundation: Basement
Condition
- Year built: 1969
Utilities & green energy
- Sewer: Public Sanitary
- Water: Public
Community & neighborhood
Location
- Region: Harrison Township
- Subdivision: Stiebers Homesites
Other
Other facts
- Listing agreement: Exclusive Right To Sell
- Listing terms: Cash
Price history
| Date | Event | Price |
|---|---|---|
| 8/27/2025 | Sold | $440,000+2.3%$140/sqft |
Source:  MiRealSource #50182320 Report a problem MiRealSource #50182320 Report a problem | ||
| 8/4/2025 | Pending sale | $429,900$136/sqft |
Source: MiRealSource #50182320 Report a problem | ||
| 7/20/2025 | Listed for sale | $429,900+64.1%$136/sqft |
Source: MiRealSource #50182320 Report a problem | ||
| 6/24/2016 | Sold | $262,000$83/sqft |
Source: MiRealSource #31287575 Report a problem | ||
| 5/24/2016 | Pending sale | $262,000$83/sqft |
Source: Advantage Realty Inc. #31287575 Report a problem | ||
| 4/28/2016 | Price change | $262,000-4.4%$83/sqft |
Source: Advantage Realty Inc. #31287575 Report a problem | ||
| 4/19/2016 | Listed for sale | $274,000$87/sqft |
Source: Advantage Realty Inc. #31287575 Report a problem | ||
Public tax history
| Year | Property taxes | Tax assessment |
|---|---|---|
| 2025 | $4,270 +5% | $151,800 +1.3% |
| 2024 | $4,066 +5.3% | $149,800 +4.6% |
| 2023 | $3,863 +4.1% | $143,200 +17.5% |
| 2022 | $3,712 | $121,900 +3.5% |
| 2021 | -- | $117,800 +9.8% |
| 2020 | -- | $107,300 -6.4% |
| 2019 | -- | $114,600 -0.8% |
| 2018 | $3,568 | $115,500 +21.7% |
| 2017 | -- | $94,880 |
| 2016 | -- | $94,880 +5.6% |
| 2015 | -- | $89,830 +13.9% |
| 2012 | $2,521 | $78,840 -7.2% |
| 2010 | -- | $84,990 -7.5% |
| 2009 | -- | $91,930 -18.6% |
| 2008 | -- | $112,880 -11.8% |
| 2007 | $3,768 +47.4% | $128,010 +4.3% |
| 2006 | $2,557 -31.5% | $122,720 -3.2% |
| 2004 | $3,732 +47.2% | $126,770 +13.3% |
| 2003 | $2,535 +12% | $111,840 +30.1% |
| 2001 | $2,264 +1.7% | $85,940 +3.2% |
| 2000 | $2,226 | $83,280 |
Find assessor info on the county website
Neighborhood: 48045

Nearby schools
GreatSchools rating
- 8/10Emma V. Lobbestael Elementary SchoolGrades: PK-5Distance: 0.1 mi
- 5/10L'anse Creuse Middle School - SouthGrades: 6-8Distance: 3.1 mi
- 8/10High SchoolGrades: 9-12Distance: 1.9 mi
Schools provided by the listing agent
- District: L'anse Creuse Public Schools
Source: MiRealSource. This data may not be complete. We recommend contacting the local school district to confirm school assignments for this home.
Get a cash offer in 3 minutes
Find out how much your home could sell for in as little as 3 minutes with a no-obligation cash offer.
Estimated market value
$454,400
Get a cash offer in 3 minutes
Find out how much your home could sell for in as little as 3 minutes with a no-obligation cash offer.
Estimated market value
$454,400
- Michigan
- Macomb County
- Harrison Township
- 48045
- 29394 Stonecroft St
Nearby cities
Nearby zip codes
Other Harrison Township Topics
- Apartments for Rent in 48045
- Houses for Sale in 48045
- Houses for Rent in 48045
- 48045 Real Estate
- Harrison Township Condos
- Houses for Sale in Harrison Township
- Newest Listings in Harrison Township
- Harrison Township Home Values
- Harrison Township Real Estate Agents
- Harrison Township Refinance
- Harrison Township Mortgage Rates
