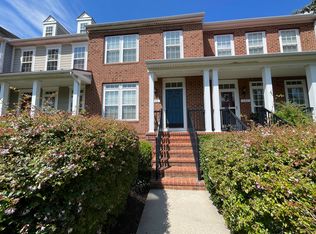
Just outside your front door you will find the community center, pool, exercise room, billiards room, and tiki bar. Pickleball courts, dog park, covered picnic tables are in the neighborhood too! Drive 1.5 miles to charming Downtown Easton with shops, galleries, theatre, and restaurants galore. Brand new 3 bedroom and den, 2 bath home in Four Seasons at Easton, the newest over 55 community in the heart of Talbot County! The spacious kitchen is both stunning and practical, featuring a large island and walk-in pantry to support effortless entertaining and daily living. The open and airy great room impresses with a vaulted ceiling, a sliding door leading to the covered patio, seamlessly blending indoor and outdoor living. A cozy fireplace with mantel and hearth adds warmth and character to the space, while the screened-in patio offers another inviting area to relax. The luxurious primary suite is a true retreat, with walk-in rain shower, oversized (and separate) vanities, and 10 x 7 closet! If you are waiting for your new Four Seasons home to be built, move right in, store your furniture in the oversized garage with 8' by 20' extra space for your boxes to unpack when you move into your forever home, and start enjoying the lifestyle NOW. Available for lease starting September 19, 2026, with flexible terms ranging from 6 to 18 months.
House for rent
$3,250/moFees may apply
29395 Jobes St, Easton, MD 21601
3beds
1,939sqft
Price may not include required fees and charges. Learn more|
Singlefamily
Available Wed Sep 30 2026
Cats, dogs OK
Air conditioner, central air, electric
2 Attached garage spaces parking
Central, electric, forced air, natural gas
What's special
Covered patioWalk-in rain showerVaulted ceilingWalk-in pantryScreened-in patioLuxurious primary suiteLarge island
- 62 days |
- -- |
- -- |
Zillow last checked:
Listing updated:
Travel times

Let’s turn your rent into credit progress
Build credit history with every on-time payment and get credit for the payment you’re already making.
Facts & features
Interior
Bedrooms & bathrooms
- Bedrooms: 3
- Bathrooms: 2
- Full bathrooms: 2
Heating
- Central, Electric, Forced Air, Natural Gas
Cooling
- Air Conditioner, Central Air, Electric
Appliances
- Included: Electric Water Heater
Interior area
- Total interior livable area: 1,939 sqft
Property
Parking
- Total spaces: 2
- Parking features: Attached, Garage
- Has attached garage: Yes
- Details: Contact manager
Features
- Pool features: Community
Details
- Additional structures: Garage(s)
- Parcel number: 01199734
Construction
Type & style
- Home type: SingleFamily
- Architectural style: Ranch Rambler
- Property subtype: SingleFamily
Materials
- Roof: Architectural Shingle
Condition
- Year built: 2026
Community & HOA
Community
- Senior community: Yes
Location
- Region: Easton
Financial & listing details
- Lease term: Contact For Details
Nearby apartments for rent
Price history
| Date | Event | Price |
|---|---|---|
| 8/31/2026 | Price change | $3,250-7.1%$2/sqft |
Source: Bright MLS #MDTA2014540 Report a problem | ||
| 7/16/2026 | Listed for rent | $3,500$2/sqft |
Source: Bright MLS #MDTA2014540 Report a problem | ||
Neighborhood: 21601
Nearby schools
GreatSchools rating
- 3/10Easton Elementary SchoolGrades: PK-5Distance: 2 mi
- 5/10Easton Middle SchoolGrades: 6-8Distance: 1.3 mi
- 6/10Easton High SchoolGrades: 9-12Distance: 0.6 mi