Skip main navigation
Sold for $223,000
  • $223,000

    29397 9th Ave E, Ardmore, AL 35739

    4beds
    1,420sqft
    Single Family Residence
    Built in ----
    0.28 Acres Lot
    $233,500 Zestimate®
    $157/sqft
    $1,493 Estimated rent

    Home value

    $233,500

    $222,000 - $245,000

    $1,493/mo

    Zestimate® history
    Loading
    Loading...

    Owner options

    List your home for rent

    $1,493/mo

    Rent Zestimate®

    Find your next renter with Zillow Rental Manager. Plus, with online applications, you can quickly screen prospective tenants – for free.

    Learn more

    $1,493/mo

    Rent Zestimate®

    Refinance and save

    $1,351/mo

    Est. payment

    Refinancing to a lower rate could help reduce your monthly payments and save thousands over the life of the loan.

    See today's rates

    $1,351/mo

    Est. payment

    Explore your selling options

    Work with a Zillow partner agent

    Leverage their expertise and Zillow's premium Showcase listings to get your home seen by more buyers.

    Get started

    List with your own agent

    Get your home in front of millions of buyers by listing it on Zillow.

    Learn how to do it

    Sell it yourself

    Take full control of how buyers see your home on Zillow by listing For Sale by Owner (FSBO).

    List your home

    What's special

    Laundry roomNew windowsFully updatedFresh paintFormal diningLarge private lotSpacious floor plan
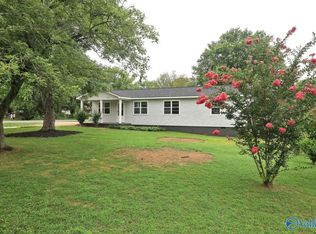
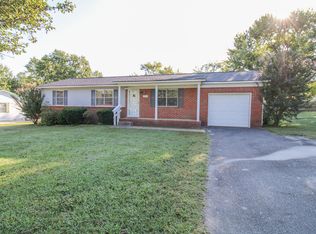
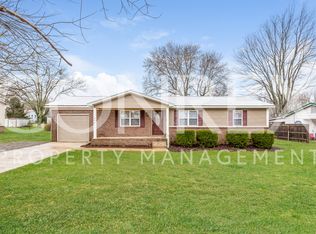
    100% Financing Available! Situated on a large private lot, this adorable & charming home was FULLY UPDATED & RENOVATED THRU-OUT in 2021 to include NEW WINDOWS, FRESH PAINT, NEW STAINLESS STEEL KITCHEN APPLIANCES, NEW PLUMBING, NEW ELECTRICAL WIRING, ADDED FRENCH DRAINS, VAPOR BARRIER, NEW ROOF, HVAC & HOT WATER HEATER + MUCH MORE. Home offers a spacious floor plan w/ beautiful LVP flooring, recess lighting & elegant fixtures thru-out & offers 4 bedrooms, 2 full bathrooms, a kitchen w/ a large breakfast area or space that can used as FORMAL DINING, an ISOLATED master retreat, & laundry room w/ door leading to backyard (perfect space for entertaining). Conveniently located to the interstate!

    Zillow last checked:

    Listing updated:

    Listed by:

    Samantha Walker 256-656-3152,

    Capstone Realty LLC Huntsville

    Bought with:

    , 147070

    Sunny Day Realty

    Source: ValleyMLS,MLS#: 21853846MLS Logo

    Facts & features

    Interior

    Bedrooms & bathrooms
    • Bedrooms: 4
    • Bathrooms: 2
    • Full bathrooms: 2
    Primary bedroom
    • Features: Ceiling Fan(s), Isolate, Laminate Floor, Smooth Ceiling, Window Cov, Walk-In Closet(s)
    • Level: First
    • Area: 156
    • Dimensions: 12 x 13
    Bedroom 2
    • Features: Laminate Floor, Smooth Ceiling, Window Cov
    • Level: First
    • Area: 156
    • Dimensions: 12 x 13
    Bedroom 3
    • Features: Laminate Floor, Smooth Ceiling, Window Cov
    • Level: First
    • Area: 156
    • Dimensions: 12 x 13
    Bedroom 4
    • Features: Laminate Floor, Smooth Ceiling, Window Cov
    • Level: First
    • Area: 144
    • Dimensions: 12 x 12
    Dining room
    • Features: Laminate Floor, Recessed Lighting, Smooth Ceiling
    • Level: First
    • Area: 144
    • Dimensions: 12 x 12
    Family room
    • Features: Laminate Floor, Recessed Lighting, Smooth Ceiling, Window Cov
    • Level: First
    • Area: 234
    • Dimensions: 13 x 18
    Kitchen
    • Features: Eat-in Kitchen, Granite Counters, Laminate Floor, Pantry, Recessed Lighting, Smooth Ceiling, Window Cov
    • Level: First
    • Area: 168
    • Dimensions: 12 x 14
    Laundry room
    • Features: Laminate Floor, Recessed Lighting, Smooth Ceiling
    • Level: First
    • Area: 72
    • Dimensions: 6 x 12
    Heating
    • Central 1
    Cooling
    • Central 1
    Appliances
    • Included: Range, Dishwasher, Microwave
    Features
    • Basement: Crawl Space
    • Has fireplace: No
    • Fireplace features: None
    Interior area
    • Total interior livable area: 1,420 sqft

    Property

    Features
    • Levels: One
    • Stories: 1
    Lot
    • Size: 0.28 Acres
    • Dimensions: 136 x 90
    Details
    • Parcel number: 01 02 03 0 000 040.000

    Construction

    Type & style
    • Home type: SingleFamily
    • Architectural style: Ranch
    • Property subtype: Single Family Residence
    Condition
    • New construction: No

    Utilities & green energy

    • Sewer: Public Sewer
    • Water: Public

    Community & neighborhood

    Location
    • Region: Ardmore
    • Subdivision: Lakeview Estates

    Other

    Other facts
    • Listing agreement: Agency

    Price history

    DateEventPrice
    4/1/2024Sold$223,000-0.9%$157/sqft
    Source: ValleyMLS #21853846 Report a problem
    2/26/2024Pending sale$225,000$158/sqft
    Source: ValleyMLS #21853846 Report a problem
    2/23/2024Price change$225,000+0%$158/sqft
    Source: RealTracs MLS as distributed by MLS GRID #2621671 Report a problem
    2/22/2024Listed for sale$224,9000%$158/sqft
    Source: RealTracs MLS as distributed by MLS GRID #2621671 Report a problem
    12/14/2023Listing removed--
    Source: ValleyMLS #21846190 Report a problem
    12/3/2023Price change$225,000-2.1%$158/sqft
    Source: ValleyMLS #21846190 Report a problem
    11/26/2023Listed for sale$229,900$162/sqft
    Source: ValleyMLS #21846190 Report a problem
    11/25/2023Contingent$229,900$162/sqft
    Source: ValleyMLS #21846190 Report a problem
    11/8/2023Price change$229,900-4.2%$162/sqft
    Source: ValleyMLS #21846190 Report a problem
    10/20/2023Listed for sale$239,900+32.5%$169/sqft
    Source: ValleyMLS #21846190 Report a problem
    8/27/2021Sold$181,066+241.6%$128/sqft
    Source: RealTracs MLS as distributed by MLS GRID #2273816 Report a problem
    11/9/2020Sold$53,000$37/sqft
    Source: Public Record Report a problem

    Public tax history

    YearProperty taxesTax assessment
    2025$427 -46.6%$10,680 -46.6%
    2024$800 +8.3%$20,000 +8.3%
    2023$738 +18.6%$18,460 +18.6%
    2022$622 +31%$15,560 +31%
    2020$475 +20.7%$11,880 +20.7%
    2018$394 -7.1%$9,840
    2017$424 $9,840 -80%
    2016$424 $49,230 +400.3%
    2015$424 $9,840

    Find assessor info on the county website

    Neighborhood: 35739

    Nearby schools

    GreatSchools rating
    Schools provided by the listing agent
    • Elementary: Cedar Hill (K-5)
    • Middle: Ardmore (6-12)
    • High: Ardmore

    Source: ValleyMLS. This data may not be complete. We recommend contacting the local school district to confirm school assignments for this home.

    Get pre-qualified for a loan
    At Zillow Home Loans, we can pre-qualify you in as little as 5 minutes with no impact to your credit score.

    An equal housing lender. NMLS #10287.