Skip main navigation
Sold for $730,000
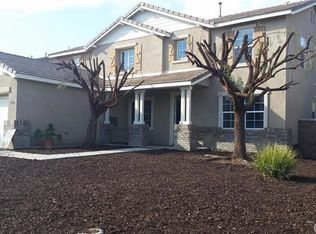
Street View
  • Listed by: SimpliHOM • Justin Bringas • Contact: 951-445-4200
    Bought with: Coldwell Banker West
    Tax assessed value
    $730,000

    29397 Garnet St, Menifee, CA 92584

    4beds
    2,934sqft
    Single Family Residence
    Built in 2003
    10,018 Square Feet Lot
    $775,600 Zestimate®
    $249/sqft
    $3,919 Estimated rent

    Home value

    $775,600

    $737,000 - $814,000

    $3,919/mo

    Zestimate® history
    Loading
    Loading...

    Owner options

    List your home for rent

    $3,919/mo

    Rent Zestimate®

    Find your next renter with Zillow Rental Manager. Plus, with online applications, you can quickly screen prospective tenants – for free.

    Learn more

    $3,919/mo

    Rent Zestimate®

    Refinance and save

    $4,613/mo

    Est. payment

    Refinancing to a lower rate could help reduce your monthly payments and save thousands over the life of the loan.

    See today's rates

    $4,613/mo

    Est. payment

    Explore your selling options

    Work with a Zillow partner agent

    Leverage their expertise and Zillow's premium Showcase listings to get your home seen by more buyers.

    Get started

    List with your own agent

    Get your home in front of millions of buyers by listing it on Zillow.

    Learn how to do it

    Sell it yourself

    Take full control of how buyers see your home on Zillow by listing For Sale by Owner (FSBO).

    List your home

    What's special

    Welcome to 29397 Garnet St, Menifee, CA, where luxury meets convenience in this Stunning 2,934 sqft, 4-bedroom, 2.5-bathroom Solar-Powered Pool Home! Nestled in a prestigious, low-tax, non-HOA community, this residence has been meticulously maintained & upgraded, offering the perfect blend of style and comfort to accommodate all of your family's needs. Walking up to the property, notice the highly attractive curb appeal this home has to offer, not to mention the RV/Boat parking, and the 3 car garage for all of your parking & storage needs. As you step inside, you are greeted by a custom glass front door, freshly installed carpet, and a blend of luxury vinyl plank & tile flooring that flows seamlessly throughout the open floor plan. The spacious living areas are bathed in natural light, creating a warm and inviting atmosphere from top to bottom. In the heart of the home, the kitchen, boasts granite countertops, dual ovens, tons of cabinets, a pantry, and ample space for culinary creations and gatherings with loved ones around your Kitchen Island or kitchen table. The thoughtful upgrades continue outside with a charming wood lattice patio cover, offering additional shade and an ideal spot for outdoor dining or relaxation. The expansive backyard is a true entertainer’s dream, perfect for your animals, hosting family barbecues, pool parties, or simply enjoying the serene surroundings in every season. Upstairs, the master bedroom offers ample space, a separate tub & shower, dual vanities, and a walk in closet. Also notice the large loft which provides a versatile space for a media room, play area, or additional living space. The private office located downstairs doubles as a potential 5th bedroom, making it perfect for guests or multi-generational living. This exceptional property is conveniently located near local grade schools & colleges, medical centers, hospitals, and the 215 freeway, ensuring easy access for commuting and everyday needs. Don’t miss the opportunity to call this beautifully upgraded, solar-powered oasis your home. Don't wait, schedule a viewing today and experience the best of Menifee living!

    Zillow last checked:

    Listing updated:

    Listed by:

    Justin Bringas DRE #01347670 951-595-5998,

    SimpliHOM,

    Brian Prieboy DRE #02130159 951-285-9234,

    SimpliHOM

    Bought with:

    Gabriela Rodriguez, DRE #02179090

    Coldwell Banker West

    Annel De Vargas, DRE #01391954

    Coldwell Banker West

    Source: CRMLS,MLS#: SW24138261MLS LogoOriginating MLS: California Regional MLS

    Facts & features

    Interior

    Bedrooms & bathrooms
    • Bedrooms: 4
    • Bathrooms: 3
    • Full bathrooms: 2
    • 1/2 bathrooms: 1
    • Main level bathrooms: 1
    Rooms
    • Room types: Bonus Room, Bedroom, Entry/Foyer, Family Room, Kitchen, Laundry, Loft, Living Room, Primary Bathroom, Primary Bedroom, Office, Other, Dining Room
    Bedroom
    • Features: All Bedrooms Up
    Bathroom
    • Features: Bathroom Exhaust Fan, Bathtub, Dual Sinks, Separate Shower, Tile Counters, Tub Shower, Walk-In Shower
    Kitchen
    • Features: Granite Counters, Kitchen Island, Kitchen/Family Room Combo, Pots & Pan Drawers, Walk-In Pantry
    Heating
    • Central
    Cooling
    • Central Air
    Appliances
    • Included: Double Oven, Dishwasher, Electric Oven, Disposal, Gas Range, Gas Water Heater, Microwave, Refrigerator, Range Hood
    • Laundry: Laundry Room, Upper Level
    Features
    • Breakfast Bar, Ceiling Fan(s), Separate/Formal Dining Room, Eat-in Kitchen, Granite Counters, High Ceilings, Open Floorplan, Pantry, Recessed Lighting, Storage, All Bedrooms Up, Loft, Walk-In Closet(s)
    • Flooring: Carpet, Tile, Vinyl
    • Doors: French Doors
    • Windows: Double Pane Windows
    • Has fireplace: No
    • Fireplace features: None
    • Common walls with other units/homes: No Common Walls
    Interior area
    • Total interior livable area: 2,934 sqft

    Property

    Parking
    • Total spaces: 7
    • Parking features: Door-Multi, Door-Single, Driveway, Garage, RV Access/Parking, On Street
    • Attached garage spaces: 3
    • Uncovered spaces: 4
    Features
    • Levels: Two
    • Stories: 2
    • Entry location: 1
    • Patio & porch: Concrete, Covered, Patio
    • Exterior features: Lighting, Rain Gutters
    • Has private pool: Yes
    • Pool features: Heated, In Ground, Private
    • Has spa: Yes
    • Spa features: Heated, In Ground, Private
    • Fencing: Wood
    • Has view: Yes
    • View description: City Lights, Pool
    Lot
    • Size: 10,018 Square Feet
    • Features: 0-1 Unit/Acre, Front Yard, Landscaped, Level, Sprinkler System
    Details
    • Parcel number: 388102017
    • Special conditions: Standard

    Construction

    Type & style
    • Home type: SingleFamily
    • Architectural style: Traditional
    • Property subtype: Single Family Residence
    Materials
    • Stucco
    • Foundation: Slab
    • Roof: Tile
    Condition
    • Turnkey
    • New construction: No
    • Year built: 2003

    Utilities & green energy

    • Sewer: Public Sewer
    • Water: Public
    • Utilities for property: Cable Connected, Electricity Connected, Natural Gas Connected, Sewer Connected, Water Connected

    Community & HOA

    Community
    • Features: Curbs, Gutter(s), Storm Drain(s), Street Lights, Suburban, Sidewalks
    Location
    • Region: Menifee

    Financial & listing details

    • Price per square foot: $249/sqft
    • Tax assessed value: $730,000
    • Annual tax amount: $11,004
    • Date on market: 7/11/2024
    • Cumulative days on market: 6 days
    • Listing terms: Cash,Conventional,FHA,Submit,VA Loan
    • Road surface type: Paved

    Price history

    DateEventPrice
    8/30/2024Sold$730,000+0.7%$249/sqft
    Source: CRMLS #SW24138261 Report a problem
    8/30/2024Pending sale$724,999$247/sqft
    Source: CRMLS #SW24138261 Report a problem
    8/29/2024Listed for sale$724,999$247/sqft
    Source: CRMLS #SW24138261 Report a problem
    8/7/2024Pending sale$724,999+187.8%$247/sqft
    Source: CRMLS #SW24138261 Report a problem
    3/21/2011Listing removed$251,9000%$86/sqft
    Source: Independence Realty Report a problem
    12/8/2010Sold$252,000+0%$86/sqft
    Source: Public Record Report a problem
    11/20/2010Listed for sale$251,900$86/sqft
    Source: Independence Realty Report a problem
    10/2/2010Listing removed$251,900$86/sqft
    Source: Tyler Sands #120442201 Report a problem
    7/25/2010Listed for sale$251,900+17.6%$86/sqft
    Source: Tyler Sands #120442201 Report a problem
    5/20/2010Sold$214,200-60.3%$73/sqft
    Source: Public Record Report a problem
    7/13/2005Sold$540,000+37.2%$184/sqft
    Source: Public Record Report a problem
    2/25/2004Sold$393,500$134/sqft
    Source: Public Record Report a problem

    Public tax history

    YearProperty taxesTax assessment
    2025$11,004 +76.9%$730,000 +130.6%
    2024$6,221 +0.1%$316,510 +2%
    2023$6,218 +1%$310,305 +2%
    2022$6,157 +0.9%$304,222 +2%
    2021$6,100 +1.2%$298,258 +1%
    2020$6,026 +1.7%$295,200 +2%
    2019$5,924 +2.7%$289,412 +2%
    2018$5,768 +1.1%$283,738 +2%
    2017$5,705 $278,176 +2%
    2016$5,705 +5.4%$272,723 +1.5%
    2015$5,413 +0.4%$268,628 +2%
    2014$5,389 $263,368 +0.5%
    2013-- $262,180 +2%
    2012-- $257,040 +2%
    2011-- $252,000 -1.2%
    2010-- $255,000 -1.9%
    2009-- $260,000 -29.3%
    2008-- $368,000 -33.2%
    2007-- $550,800 +2%
    2006-- $540,000 +34.5%
    2005-- $401,370
    Find assessor info on the county website

    Neighborhood: 92584

    Nearby schools

    GreatSchools rating
    Get a cash offer in 3 minutes
    Find out how much your home could sell for in as little as 3 minutes with a no-obligation cash offer.
    Estimated market value
    $775,600
    Get a cash offer in 3 minutes
    Find out how much your home could sell for in as little as 3 minutes with a no-obligation cash offer.
    Estimated market value
    $775,600