Welcome to your dream waterfront home on Treasure Island! This beautifully built residence has proven its resilience during the recent storms, weathering the storm and performing as expected. The home features a robust construction that has stood the test of time and nature. Main living areas of this elevated home were not impacted by any flooding. With its move-in ready status, this home invites you to enjoy a serene living environment without the worry of major renovations. This immaculate designer-renovated home is a true masterpiece from head to toe, offering unparalleled luxury and comfort in a prime location. Just a short 0.3-mile stroll to the pristine beaches, this property is a rare gem with a raised seawall on a deepwater canal that presents an exclusive boater's paradise with no fixed bridges. Step inside this exquisite residence and be captivated by the meticulous attention to detail and high-end finishes throughout, including Restoration Hardware light fixtures, Jenn Air appliances, custom sourced 100+ year old beams, rare Dalmata stone on various spaces, impact windows and much more. The open-concept living spaces are full of natural light, showcasing breathtaking views straight down the canal and creating an inviting ambiance. The gourmet kitchen is a chef's delight, featuring Jenn Air and Viking appliances, custom cabinetry, a hidden pantry area, a custom wine bar, and a center island covered in extremely rare Dalmata stone. A double sided gas fireplace with custom cast concrete mantles and a marble floor apron connects the space of the living room to the kitchen. The master suite is a tranquil retreat with panoramic water views, a private deck, a gas fireplace, a spa-like ensuite bathroom, and ample closet space. Additional bedrooms and bathrooms are equally well-appointed, ensuring comfort for family and guests alike. Every room has been thoughtfully designed to provide a harmonious blend of luxury and functionality. Step outside to the expansive waterfront deck, where you can indulge in outdoor living at its finest. The raised seawall ensures privacy and security, while the deepwater canal offers direct access to the open waters, making it perfect for boating enthusiasts. Imagine entertaining guests on your private patio while enjoying the serene water views or launching your boat for a sunset cruise without the hassle of fixed bridges. This Treasure Island gem is not just a home; it's a lifestyle. With the beach as well as numerous restaurants just a short walk away and the convenience of waterfront living, you'll relish the tranquility and beauty of your surroundings. Don't miss the opportunity to own this impeccable home in one of the most sought-after locations. Inquire for a list of all upgrades and to schedule a private showing!
Sold for $3,300,000
$3,300,000
294 115th Ave, Treasure Island, FL 33706
4beds
3,508sqft
Single Family Residence
Built in 2000
4,879 Square Feet Lot
$3,138,300 Zestimate®
$941/sqft
$5,905 Estimated rent
Home value
$3,138,300
$2.82M - $3.48M
$5,905/mo
Zestimate® history
Owner options
List your home for rent
$5,905/mo
Rent Zestimate®
Find your next renter with Zillow Rental Manager. Plus, with online applications, you can quickly screen prospective tenants – for free.
$5,905/mo
Rent Zestimate®
Refinance and save
$22,696/mo
Est. payment
Refinancing to a lower rate could help reduce your monthly payments and save thousands over the life of the loan.
$22,696/mo
Est. payment
Explore your selling options
Work with a Zillow partner agent
Leverage their expertise and Zillow's premium Showcase listings to get your home seen by more buyers.
Get startedList with your own agent
Get your home in front of millions of buyers by listing it on Zillow.
Learn how to do itSell it yourself
Take full control of how buyers see your home on Zillow by listing For Sale by Owner (FSBO).
List your homeWhat's special
Waterfront livingDouble sided gas fireplaceLaunching your boatPrivate deckPrivate patioRaised seawallRobust construction
Zillow last checked:
Listing updated:
Listed by:
Devan Weisser 321-591-9308,
CENTURY 21 LIST WITH BEGGINS 813-658-2121,
Adam Kutchmire 813-951-8184,
CENTURY 21 LIST WITH BEGGINS
Bought with:
Conor Green, 3413949
CHARLES RUTENBERG REALTY INC
Source: Stellar MLS,MLS#: T3501268 Originating MLS: Pinellas Suncoast
Originating MLS: Pinellas Suncoast
Facts & features
Interior
Bedrooms & bathrooms
- Bedrooms: 4
- Bathrooms: 4
- Full bathrooms: 3
- 1/2 bathrooms: 1
Rooms
- Room types: Den/Library/Office, Utility Room, Media Room
Primary bedroom
- Features: Walk-In Closet(s)
- Level: Third
- Dimensions: 19x14
Bedroom 2
- Features: Built-in Closet
- Level: Second
- Dimensions: 20x13
Bedroom 3
- Features: Built-in Closet
- Level: Third
- Dimensions: 19x13
Kitchen
- Level: Second
- Dimensions: 18x13
Living room
- Level: Second
- Dimensions: 18x25
Heating
- Central
Cooling
- Central Air, Ductless
Appliances
- Included: Dishwasher, Disposal, Dryer, Microwave, Range, Range Hood, Refrigerator, Tankless Water Heater, Washer, Water Softener, Wine Refrigerator
- Laundry: Inside, Laundry Room, Upper Level
Features
- Dry Bar, Eating Space In Kitchen, Elevator, High Ceilings, Kitchen/Family Room Combo, Open Floorplan, PrimaryBedroom Upstairs, Smart Home, Solid Wood Cabinets, Split Bedroom, Stone Counters, Thermostat, Walk-In Closet(s)
- Flooring: Engineered Hardwood, Tile
- Doors: Sliding Doors
- Windows: Blinds, Storm Window(s), Window Treatments
- Has fireplace: Yes
- Fireplace features: Gas, Living Room
Interior area
- Total structure area: 5,910
- Total interior livable area: 3,508 sqft
Property
Parking
- Total spaces: 3
- Parking features: Electric Vehicle Charging Station(s), Garage Door Opener, Oversized
- Attached garage spaces: 3
Features
- Levels: Three Or More
- Stories: 3
- Patio & porch: Deck, Front Porch, Porch, Rear Porch
- Exterior features: Balcony, Irrigation System, Lighting, Private Mailbox, Rain Gutters
- Has private pool: Yes
- Pool features: Gunite, Heated, In Ground, Lighting, Salt Water
- Fencing: Vinyl
- Has view: Yes
- View description: Water, Canal, Intracoastal Waterway
- Has water view: Yes
- Water view: Water,Canal,Intracoastal Waterway
- Waterfront features: Canal - Saltwater, Saltwater Canal Access, Gulf/Ocean Access, Intracoastal Waterway Access, Bridges - No Fixed Bridges, No Wake Zone, Seawall
Lot
- Size: 4,879 Square Feet
- Dimensions: 56 x 114
- Features: Flood Insurance Required, Landscaped
- Residential vegetation: Mature Landscaping
Details
- Parcel number: 233115434700060360
- Special conditions: None
Construction
Type & style
- Home type: SingleFamily
- Architectural style: Mediterranean
- Property subtype: Single Family Residence
Materials
- Concrete, Stucco, Wood Frame
- Foundation: Slab
- Roof: Tile
Condition
- Completed
- New construction: No
- Year built: 2000
Utilities & green energy
- Sewer: Public Sewer
- Water: Public
- Utilities for property: BB/HS Internet Available, Cable Connected, Electricity Connected, Propane, Public, Sewer Connected, Water Connected
Community & HOA
Community
- Security: Security System, Smoke Detector(s)
- Pet fee: $0 monthly
- Subdivision: ISLE OF PALMS
HOA
- Has HOA: No
Location
- Region: Treasure Island
Financial & listing details
- Price per square foot: $941/sqft
- Tax assessed value: $2,074,557
- Annual tax amount: $19,693
- Date on market: 1/31/2024
- Cumulative days on market: 245 days
- Listing terms: Cash,Conventional
- Ownership: Fee Simple
- Total actual rent: 0
- Electric utility on property: Yes
- Road surface type: Paved, Asphalt
Price history
| Date | Event | Price |
|---|---|---|
| 1/10/2025 | Sold | $3,300,000-11.8%$941/sqft |
Source:  Stellar MLS #T3501268 Report a problem Stellar MLS #T3501268 Report a problem | ||
| 11/25/2024 | Pending sale | $3,740,000$1,066/sqft |
Source: Stellar MLS #T3501268 Report a problem | ||
| 11/16/2024 | Listed for sale | $3,740,000$1,066/sqft |
Source: Stellar MLS #T3501268 Report a problem | ||
| 9/27/2024 | Listing removed | $3,740,000$1,066/sqft |
Source: Stellar MLS #T3501268 Report a problem | ||
| 9/23/2024 | Pending sale | $3,740,000$1,066/sqft |
Source: Stellar MLS #T3501268 Report a problem | ||
| 8/6/2024 | Price change | $3,740,000-4%$1,066/sqft |
Source: Stellar MLS #T3501268 Report a problem | ||
| 6/28/2024 | Price change | $3,895,000-2.4%$1,110/sqft |
Source: Stellar MLS #T3501268 Report a problem | ||
| 5/29/2024 | Price change | $3,989,000-0.2%$1,137/sqft |
Source: Stellar MLS #T3501268 Report a problem | ||
| 3/11/2024 | Price change | $3,995,000-2.6%$1,139/sqft |
Source: Stellar MLS #T3501268 Report a problem | ||
| 1/31/2024 | Listed for sale | $4,100,000+215.4%$1,169/sqft |
Source: Stellar MLS #T3501268 Report a problem | ||
| 7/22/2020 | Sold | $1,300,000-3.7%$371/sqft |
Source: Public Record Report a problem | ||
| 5/28/2020 | Pending sale | $1,350,000$385/sqft |
Source: RE/MAX METRO #U8078556 Report a problem | ||
| 5/15/2020 | Price change | $1,350,000-3.6%$385/sqft |
Source: RE/MAX METRO #U8078556 Report a problem | ||
| 3/13/2020 | Listed for sale | $1,400,000+100.5%$399/sqft |
Source: RE/MAX METRO #U8078556 Report a problem | ||
| 6/26/2015 | Sold | $698,300-15.8%$199/sqft |
Source: Stellar MLS #T2723615 Report a problem | ||
| 6/1/2015 | Pending sale | $829,200$236/sqft |
Source: ALLISON JAMES ESTATES & HOMES #T2723615 Report a problem | ||
| 5/29/2015 | Listed for sale | $829,200$236/sqft |
Source: ALLISON JAMES ESTATES & HOMES #T2723615 Report a problem | ||
| 5/28/2015 | Pending sale | $829,200$236/sqft |
Source: ALLISON JAMES ESTATES & HOMES #T2723615 Report a problem | ||
| 5/26/2015 | Price change | $829,200+130.3%$236/sqft |
Source: ALLISON JAMES ESTATES & HOMES #T2723615 Report a problem | ||
| 5/19/2015 | Price change | $360,000-56.6%$103/sqft |
Source: HomeSearch.com Realty Services Inc #T2723615 Report a problem | ||
| 5/13/2015 | Listed for sale | $829,200$236/sqft |
Source: ALLISON JAMES ESTATES & HOMES #T2723615 Report a problem | ||
| 3/26/2015 | Pending sale | $829,200$236/sqft |
Source: ALLISON JAMES ESTATES & HOMES #T2723615 Report a problem | ||
| 3/26/2015 | Price change | $829,200+130.3%$236/sqft |
Source: ALLISON JAMES ESTATES & HOMES #T2723615 Report a problem | ||
| 2/5/2015 | Price change | $360,000-32.7%$103/sqft |
Source: HomeSearch.com Realty Services Inc #T2723615 Report a problem | ||
| 1/31/2015 | Price change | $535,000+2.9%$153/sqft |
Source: HomeSearch.com Realty Services Inc #T2723615 Report a problem | ||
| 1/13/2015 | Listed for sale | $520,000-27.8%$148/sqft |
Source: HomeSearch.com Realty Services Inc #T2723615 Report a problem | ||
| 9/25/2014 | Sold | $720,200-45%$205/sqft |
Source: Public Record Report a problem | ||
| 6/13/2005 | Sold | $1,310,000$373/sqft |
Source: Public Record Report a problem | ||
Public tax history
| Year | Property taxes | Tax assessment |
|---|---|---|
| 2024 | $19,919 +1.1% | $1,274,987 +3% |
| 2023 | $19,693 +2.4% | $1,237,851 +3% |
| 2022 | $19,234 -2% | $1,201,797 +3% |
| 2021 | $19,623 +30.8% | $1,166,793 +29.9% |
| 2020 | $14,997 +3.3% | $898,037 +4.1% |
| 2019 | $14,517 | $862,475 +1.9% |
| 2018 | $14,517 +2.1% | $846,394 +2.1% |
| 2017 | $14,222 -7% | $828,985 -6.1% |
| 2016 | $15,300 -6.4% | $882,748 +0.5% |
| 2015 | $16,350 +4.8% | $877,934 +5.3% |
| 2014 | $15,607 +8% | $834,074 +9.4% |
| 2013 | $14,448 +5.5% | $762,567 +4.3% |
| 2012 | $13,693 | $731,047 +6% |
| 2011 | -- | $689,829 -4.8% |
| 2010 | -- | $724,512 -8% |
| 2009 | -- | $787,116 -10.9% |
| 2008 | $14,855 | $883,900 -14.6% |
| 2007 | -- | $1,034,700 +13.9% |
| 2005 | -- | $908,100 +13.3% |
| 2004 | $9,920 +1.4% | $801,600 +16.1% |
| 2003 | $9,787 +2.9% | $690,300 +23% |
| 2002 | $9,510 | $561,100 +9.8% |
| 2001 | $9,510 +385.2% | $510,900 +397% |
| 2000 | $1,960 | $102,800 |
Find assessor info on the county website
Neighborhood: Isle of Palms
Nearby homes
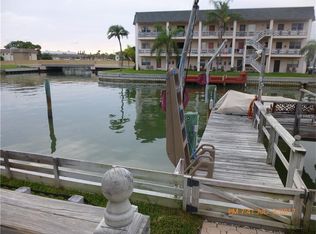
- $824,6002 bd2 ba1.1k sqft260 115th Ave, Treasure Island, FL 33706Off Market
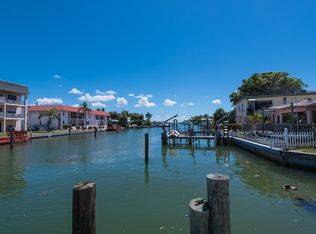
- $1,195,7005 bd4 ba3.3k sqft250 115th Ave, Treasure Island, FL 33706Off Market
- $553,500-- bd2 ba1.4k sqft245 115th Ave, Treasure Island, FL 33706Off Market
- $1,200,000-- bd-- ba3.6k sqft270 115th Ave, Saint Petersburg, FL 33706Sold
- $--1 bd1 ba500 sqft270 115th Ave APT 2, Treasure Island, FL 33706Off Market
- $--1 bd1 ba500 sqft270 115th Ave APT 4, Treasure Island, FL 33706Off Market
- $--1 bd1 ba611 sqft270 115th Ave APT 1, Treasure Island, FL 33706Off Market
- $--1 bd1 ba400 sqft270 115th Ave APT 3, Treasure Island, FL 33706Off Market
Nearby schools
GreatSchools rating
- 6/10Azalea Elementary SchoolGrades: PK-5Distance: 2 mi
- 3/10Azalea Middle SchoolGrades: 6-8Distance: 2 mi
- 4/10Boca Ciega High SchoolGrades: 9-12Distance: 3.9 mi
Schools provided by the listing agent
- Elementary: Azalea Elementary-PN
- Middle: Azalea Middle-PN
- High: Boca Ciega High-PN
Source: Stellar MLS. This data may not be complete. We recommend contacting the local school district to confirm school assignments for this home.
Get a cash offer in 3 minutes
Find out how much your home could sell for in as little as 3 minutes with a no-obligation cash offer.
Estimated market value
$3,138,300
Get a cash offer in 3 minutes
Find out how much your home could sell for in as little as 3 minutes with a no-obligation cash offer.
Estimated market value
$3,138,300
Nearby cities
Nearby neighborhoods
Nearby zip codes
Other Treasure Island Topics
