Skip main navigation
Active
  • Price cut: $46K (6/17)
    $899,000

    294 1st Street, Benicia, CA 94510

    3beds
    1,963sqft
    : 
    Loading
    Get pre-qualified
    Townhouse
    Built in 2005
    614 Square Feet Lot
    $896,500 Zestimate®
    $458/sqft
    $557/mo HOA

    What's special

    Freshly painted wallsSoaring high ceilingsKitchen features granite countertopsStainless-steel appliancesBeautiful laminate flooring throughoutCentral air and heat

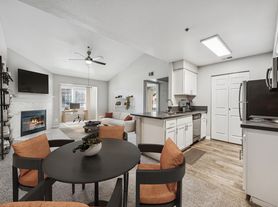

    Location, location, location! Welcome to this highly sought-after townhome in the desirable community of Harbor Walk. Be at the center of it all with local shops, amazing restaurants and vibrant downtown landmarks right outside your front door. Inside, you'll find a living area that is bright and filled with natural light, soaring high ceilings accented by new recessed lighting in the living room, freshly painted walls and beautiful laminate flooring throughout. The kitchen features granite countertops and stainless-steel appliances, while central air and heat ensure year-round comfort. On the main floor a unique front room serves as an ideal home office and features its own separate entrance to the balcony. Enjoy the views and the downtown vibe from your balcony, with room for an intimate gathering to take in the city lights, majestic hills, and bay views. On the landing outside the primary bedroom, a custom-built cabinet and display shelf offer the perfect spot for a mini-library or curated display. The primary suite itself boasts a huge walk-in closet that connects directly to the bath. Come experience the unmatched lifestyle of downtown Benicia. There is truly nothing like it!
    60 days
    |
    657
    |
    14
    |

    Zillow last checked:

    Listing updated:

    Listed by:

    Tyler Potter DRE #01364481 707-592-9006,

    Coldwell Banker Solano Pacific 707-745-6000

    Source: BAREIS,MLS#: 326039570MLS LogoOriginating MLS: Southern Solano County

    Loading...

      Facts & features

      Interior

      Bedrooms & bathrooms
      • Bedrooms: 3
      • Bathrooms: 2
      • Full bathrooms: 2
      Rooms
      • Room types: Baths Other, Dining Room, Kitchen, Living Room, Master Bathroom, Master Bedroom, Office
      Primary bedroom
      • Features: Walk-In Closet(s)
      • Level: Upper
      Bedroom
      • Level: Main
      Primary bathroom
      • Features: Double Vanity, Shower Stall(s), Soaking Tub, Walk-In Closet(s), Window
      Bathroom
      • Features: Double Vanity, Tub w/Shower Over, Other
      • Level: Main,Upper
      Dining room
      • Features: Dining/Living Combo
      • Level: Upper
      Kitchen
      • Features: Granite Counters, Pantry Cabinet
      • Level: Upper
      Living room
      • Features: Cathedral/Vaulted, View
      • Level: Upper
      Heating
      • Central, Fireplace(s), Gas
      Cooling
      • Central Air
      Appliances
      • Included: Dishwasher, Disposal, Free-Standing Gas Oven, Free-Standing Refrigerator, Gas Cooktop, Gas Water Heater, Microwave, See Remarks, Dryer, Washer
      • Laundry: Cabinets, Electric, Laundry Closet, See Remarks
      Features
      • Cathedral Ceiling(s), Formal Entry
      • Flooring: Laminate
      • Windows: Dual Pane Full, Window Coverings
      • Basement: None
      • Number of fireplaces: 1
      • Fireplace features: Gas Starter, Living Room, Raised Hearth
      Interior area
      • Total structure area: 1,963
      • Total interior livable area: 1,963 sqft
      Video & virtual tour

      Property

      Parking
      • Total spaces: 2
      • Parking features: Attached, Garage Door Opener, Garage Faces Rear, Inside Entrance, Side By Side, See Remarks, Level
      • Attached garage spaces: 2
      Features
      • Levels: Three Or More
      • Stories: 3
      • Patio & porch: Awning(s)
      • Exterior features: Balcony
      • Has view: Yes
      • View description: Bridge(s), Downtown, Hills, Water
      • Has water view: Yes
      • Water view: Water
      Lot
      • Size: 614 Square Feet
      • Features: Street Lights
      Details
      • Parcel number: 0080400190
      • Special conditions: Trust

      Construction

      Type & style
      • Home type: Townhouse
      • Architectural style: Contemporary
      • Property subtype: Townhouse
      • Attached to another structure: Yes
      Materials
      • Stucco
      • Roof: Composition,Shingle
      Condition
      • Year built: 2005

      Utilities & green energy

      • Sewer: Public Sewer
      • Water: Public
      • Utilities for property: Internet Available, Public

      Community & HOA

      Community
      • Security: Carbon Monoxide Detector(s), Double Strapped Water Heater, Fire Suppression System, Smoke Detector(s)
      • Subdivision: Harbor Walk
      HOA
      • Has HOA: Yes
      • Amenities included: None
      • Services included: Maintenance Structure, Management, Other
      • HOA fee: $557 monthly
      • HOA name: Harbor Walk of Benicia Corporation
      • HOA phone: 925-937-1011
      Location
      • Region: Benicia

      Financial & listing details

      • Price per square foot: $458/sqft
      • Tax assessed value: $787,000
      • Annual tax amount: $9,036
      • Date on market: 5/14/2026
      • Road surface type: Paved

        Estimated market value

        $896,500

        $852,000 - $941,000

        $3,611/mo

        Price history

        DateEventPrice
        6/17/2026Price change$899,000-4.9%$458/sqft
        Source: BAREIS #326039570 Report a problem
        5/14/2026Listed for sale$945,000+6.7%$481/sqft
        Source: BAREIS #326039570 Report a problem
        12/28/2005Sold$886,000$451/sqft
        Source: Public Record Report a problem

        Public tax history

        YearProperty taxesTax assessment
        2025$9,036 -3.1%$787,000
        2024$9,323 +0.5%$787,000
        2023$9,281 -0.1%$787,000
        2022$9,290 +14.6%$787,000 +14.4%
        2021$8,106 +0.3%$688,000
        2020$8,081 +8.5%$688,000 +8.7%
        2019$7,446 +11.5%$633,000 +10.7%
        2018$6,681 +6.6%$572,000 +6.1%
        2017$6,269 -2.8%$539,000
        2016$6,450 +4.6%$539,000 +3.5%
        2015$6,166 +3%$521,000 +3.8%
        2014$5,986 $502,000 +30.7%
        2013-- $384,000 +18.9%
        2012-- $323,000 -20.4%
        2011-- $406,000 -1.2%
        2010-- $411,000
        Find assessor info on the county website

        Monthly payment

        Est. payment

        Payment breakdown

        Explore the cost of this home by adjusting the details. Changes won't be saved.
        All calculations are estimates and provided by Zillow, Inc. for informational purposes only. Actual amounts may vary.
        HOA fees may include property taxes on listings classified as Co-Ops. Contact the listing agent and/or owner for fee details.
        Mortgage interest rates are dependent on a number of factors, including credit score, down payment, and repayment length. Interest rate data provided by Zillow Group Marketplace, Inc. as of 1/1/1970 from various mortgage lenders with which we have lead or other similar arrangements; the Estimated Payment is an average of those rates.
        See how much you could borrow to make a competitive offer.

        Climate risks

        Neighborhood: 94510

        Getting around

        76 / 100
        Very Walkable
        63 / 100
        Bikeable

        Nearby schools

        GreatSchools rating

        A local agent can set up tours, give advice and negotiate with sellers.

        Browse local experts

        Similar homes

            • Local buyer's agents are ready to help