Welcome to your custom dream home in Wheeling, a stunning two-story residence built in 2018. This immaculate property boasts modern elegance and comfort, offering 3 spacious bedrooms, 2.5 luxurious baths, and a versatile den perfect for a home office, playroom, or additional living space. Nestled in a beautifully landscaped setting, this home is an oasis with its own saltwater pool equipped with a heater for comfort. Imagine relaxing or entertaining in this private retreat, enhanced by a meticulously maintained yard featuring vibrant flora and a cozy patio area ideal for summer barbecues and gatherings. For car enthusiasts or those needing ample storage, the property features a rare 5-car attached garage with heated floors, providing both convenience and luxury. Security and safety are paramount in this home, which includes 8 cameras on the property for comprehensive video surveillance, ensuring peace of mind. Additionally, a home sprinkler system provides fire protection security, safeguarding your loved ones and belongings. Inside, the open-concept living area is filled with natural light, highlighting the high-end finishes and attention to detail. Kitchen is complete with stainless steel appliances, Quartzite countertops, and an island with seating. The adjacent dining area flows seamlessly into the living room, creating an inviting space for family and friends. Modern conveniences include keyless entry and a smart thermostat, allowing you to control your home's climate and security with ease. The primary suite is a true sanctuary, featuring a walk-in closet and a spa-like ensuite bathroom with dual sinks, a jacuzzi tub, and a separate shower. The additional bedrooms are generously sized and share a beautifully appointed full bathroom. Located conveniently close to Highway 294, commuting is a breeze, while multiple parks nearby and an exceptional park district offers endless opportunities for outdoor activities and community events. Shopping and dining options are just minutes away, enhancing the appeal of this prime location. This move-in-ready gem combines luxury with practicality, making it the ideal home for discerning buyers seeking both comfort and sophistication. Don't miss the opportunity to own this exquisite property in one of Wheeling's most desirable neighborhoods.
Closed
$635,000
294 6th St, Wheeling, IL 60090
3beds
2,250sqft
Single Family Residence
Built in 2018
0.3 Acres Lot
$677,900 Zestimate®
$282/sqft
$3,473 Estimated rent
Home value
$677,900
$644,000 - $712,000
$3,473/mo
Zestimate® history
Owner options
List your home for rent
$3,473/mo
Rent Zestimate®
Find your next renter with Zillow Rental Manager. Plus, with online applications, you can quickly screen prospective tenants – for free.
$3,473/mo
Rent Zestimate®
Refinance and save
$4,650/mo
Est. payment
Refinancing to a lower rate could help reduce your monthly payments and save thousands over the life of the loan.
$4,650/mo
Est. payment
Explore your selling options
Work with a Zillow partner agent
Leverage their expertise and Zillow's premium Showcase listings to get your home seen by more buyers.
Get startedList with your own agent
Get your home in front of millions of buyers by listing it on Zillow.
Learn how to do itSell it yourself
Take full control of how buyers see your home on Zillow by listing For Sale by Owner (FSBO).
List your homeWhat's special
Zillow last checked:
Listing updated:
Listed by:
Kirk Bennett 800-296-9637,
ByOwner.com
Bought with:
Michael Kaplan
Jameson Sotheby's Intl Realty
Source: MRED as distributed by MLS GRID,MLS#: 12094171
Facts & features
Interior
Bedrooms & bathrooms
- Bedrooms: 3
- Bathrooms: 3
- Full bathrooms: 2
- 1/2 bathrooms: 1
Rooms
- Room types: Den, Foyer
Primary bedroom
- Features: Flooring (Carpet), Bathroom (Full)
- Level: Second
- Area: 288 Square Feet
- Dimensions: 18X16
Bedroom 2
- Features: Flooring (Carpet)
- Level: Second
- Area: 238 Square Feet
- Dimensions: 17X14
Bedroom 3
- Features: Flooring (Carpet)
- Level: Second
- Area: 221 Square Feet
- Dimensions: 17X13
Den
- Features: Flooring (Wood Laminate)
- Level: Second
- Area: 117 Square Feet
- Dimensions: 13X9
Dining room
- Features: Flooring (Wood Laminate)
- Level: Main
- Area: 110 Square Feet
- Dimensions: 10X11
Foyer
- Features: Flooring (Wood Laminate)
- Level: Main
- Area: 78 Square Feet
- Dimensions: 6X13
Kitchen
- Features: Kitchen (Eating Area-Breakfast Bar, Island, Pantry-Walk-in, Updated Kitchen), Flooring (Wood Laminate)
- Level: Main
- Area: 210 Square Feet
- Dimensions: 15X14
Laundry
- Features: Flooring (Ceramic Tile)
- Level: Main
- Area: 90 Square Feet
- Dimensions: 10X9
Living room
- Features: Flooring (Wood Laminate)
- Level: Main
- Area: 272 Square Feet
- Dimensions: 17X16
Heating
- Natural Gas
Cooling
- Central Air
Appliances
- Included: Range, Microwave, Dishwasher, Refrigerator, Washer, Dryer, Stainless Steel Appliance(s), Electric Oven
Features
- Walk-In Closet(s)
- Basement: Crawl Space
Interior area
- Total structure area: 0
- Total interior livable area: 2,250 sqft
Property
Parking
- Total spaces: 5
- Parking features: Asphalt, Garage Door Opener, Heated Garage, On Site, Garage Owned, Attached, Garage
- Attached garage spaces: 5
- Has uncovered spaces: Yes
Accessibility
- Accessibility features: No Disability Access
Features
- Stories: 2
- Patio & porch: Deck
- Exterior features: Fire Pit
- Pool features: Above Ground
- Fencing: Fenced
Lot
- Size: 0.3 Acres
- Dimensions: 131.85X100
Details
- Additional structures: Pool House
- Parcel number: 03023060090000
- Special conditions: None
Construction
Type & style
- Home type: SingleFamily
- Property subtype: Single Family Residence
Materials
- Other
- Roof: Asphalt
Condition
- New construction: No
- Year built: 2018
Utilities & green energy
- Sewer: Public Sewer
- Water: Public
Community & HOA
HOA
- Services included: None
Location
- Region: Wheeling
Financial & listing details
- Price per square foot: $282/sqft
- Tax assessed value: $414,470
- Annual tax amount: $13,247
- Date on market: 6/25/2024
- Listing terms: Conventional
- Ownership: Fee Simple
Price history
| Date | Event | Price |
|---|---|---|
| 8/7/2024 | Sold | $635,000-2.2%$282/sqft |
Source:  MRED as distributed by MLS GRID #12094171 Report a problem MRED as distributed by MLS GRID #12094171 Report a problem | ||
| 7/4/2024 | Contingent | $649,000$288/sqft |
Source: MRED as distributed by MLS GRID #12094171 Report a problem | ||
| 6/25/2024 | Listed for sale | $649,000$288/sqft |
Source: MRED as distributed by MLS GRID #12094171 Report a problem | ||
Public tax history
| Year | Property taxes | Tax assessment |
|---|---|---|
| 2024 | $14,380 +3.5% | $41,447 |
| 2023 | $13,891 +4.9% | $41,447 |
| 2022 | $13,247 +6.3% | $41,447 +23.2% |
| 2021 | $12,460 -7.2% | $33,629 -9.6% |
| 2020 | $13,429 +42.7% | $37,214 +29.6% |
| 2019 | $9,411 +290.7% | $28,721 +335.2% |
| 2018 | $2,409 -62.2% | $6,600 -62.9% |
| 2017 | $6,366 +0.7% | $17,806 -6.1% |
| 2016 | $6,323 +2.9% | $18,953 +9.9% |
| 2015 | $6,146 +2.5% | $17,248 |
| 2014 | $5,995 +8.3% | $17,248 |
| 2013 | $5,535 -15.9% | $17,248 -21.8% |
| 2012 | $6,584 +5.1% | $22,046 |
| 2011 | $6,263 +2.2% | $22,046 |
| 2010 | $6,126 +31.3% | $22,046 -14.1% |
| 2009 | $4,667 +13.7% | $25,678 -7% |
| 2008 | $4,105 -2.7% | $27,610 |
| 2007 | $4,221 +5.3% | $27,610 +29.8% |
| 2006 | $4,008 +0% | $21,279 |
| 2005 | $4,007 -9% | $21,279 |
| 2004 | $4,403 +38% | $21,279 +43.8% |
| 2003 | $3,190 +5.6% | $14,798 |
| 2002 | $3,020 +37.3% | $14,798 |
| 2001 | $2,200 +1.3% | $14,798 +13.4% |
| 2000 | $2,172 | $13,044 |
| 1999 | -- | $13,044 |
Find assessor info on the county website
Neighborhood: 60090
Nearby homes
- $599,9003 bd4 ba2.1k sqft300 6th St, Wheeling, IL 60090For Sale

- $461,1003 bd2 ba2.6k sqft290 6th St, Wheeling, IL 60090Off Market
- $--1 bd1 ba1k sqft295 7th St APT 2A, Wheeling, IL 60090Off Market
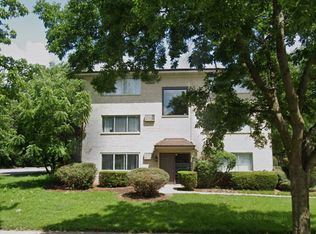
- $892,2009 bd6 ba5.7k sqft295 7th Street, Wheeling, IL 60090Off Market
- $--2 bd1 ba1.2k sqft295 7th St #1B, Wheeling, IL 60090Off Market
- $--2 bd1 ba1.1k sqft295 7th St #3B, Wheeling, IL 60090Off Market
- $566,1004 bd3 ba2.4k sqft291 6th St, Wheeling, IL 60090Off Market
- $302,7003 bd1 ba993 sqft304 6th St, Wheeling, IL 60090Off Market
Nearby schools
GreatSchools rating
- 5/10Eugene Field Elementary SchoolGrades: PK-5Distance: 1.3 mi
- 6/10Jack London Middle SchoolGrades: 6-8Distance: 1.3 mi
- 7/10Wheeling High SchoolGrades: 9-12Distance: 1.7 mi
Schools provided by the listing agent
- District: 214
Source: MRED as distributed by MLS GRID. This data may not be complete. We recommend contacting the local school district to confirm school assignments for this home.
Get a cash offer in 3 minutes
Find out how much your home could sell for in as little as 3 minutes with a no-obligation cash offer.
Estimated market value
$677,900
Get a cash offer in 3 minutes
Find out how much your home could sell for in as little as 3 minutes with a no-obligation cash offer.
Estimated market value
$677,900
- Illinois
- Cook County
- Wheeling
- 60090
- 294 6th St
