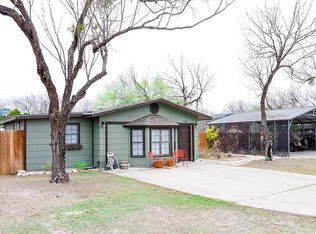
This backyard oasis could be yours! Located on Airport Rd within the Historic Fort Clark Springs, this home sits on 2 lots and comes with an incredible backyard (with hot tub!) perfect for entertaining, relaxing under the shade of the mature trees or sitting under a blanket of stars. Inside, you will find that the Seller's added square footage by extending the master bedroom and adding an office to the master suite. The absolute best part of this interior is the master bathroom that was recently renovated. From the beautiful tub, to the custom shower, to the dimming mirror...it makes you feel like you are at a spa. Truly, you need to see this home!
Sold
Price Unknown
294 Airport, Brackettville, TX 78832
2beds
1,500sqft
Single Family Residence
Built in 1992
0.32 Acres Lot
$212,600 Zestimate®
$--/sqft
$1,644 Estimated rent
Home value
$212,600
Estimated sales range
Not available
$1,644/mo
Zestimate® history
Owner options
List your home for rent
$1,644/mo
Rent Zestimate®
Find your next renter with Zillow Rental Manager. Plus, with online applications, you can quickly screen prospective tenants – for free.
$1,644/mo
Rent Zestimate®
Refinance and save
$157/mo
Est. payment
Refinancing to a lower rate could help reduce your monthly payments and save thousands over the life of the loan.
$157/mo
Est. payment
Explore your selling options
Work with a Zillow partner agent
Leverage their expertise and Zillow's premium Showcase listings to get your home seen by more buyers.
Get startedList with your own agent
Get your home in front of millions of buyers by listing it on Zillow.
Learn how to do itSell it yourself
Take full control of how buyers see your home on Zillow by listing For Sale by Owner (FSBO).
List your homeWhat's special
Backyard oasisBeautiful tubMature treesDimming mirrorCustom shower
Zillow last checked:
Listing updated:
Listed by:
Ashley Collier TREC #609353 (210) 627-1651,
The Homestead Agency
Source: LERA MLS,MLS#: 1862702
Facts & features
Interior
Bedrooms & bathrooms
- Bedrooms: 2
- Bathrooms: 2
- Full bathrooms: 2
Primary bedroom
- Features: Walk-In Closet(s), Ceiling Fan(s), Full Bath
- Area: 200
- Dimensions: 20 x 10
Bedroom 2
- Area: 100
- Dimensions: 10 x 10
Primary bathroom
- Features: Tub/Shower Separate, Double Vanity
- Area: 160
- Dimensions: 20 x 8
Dining room
- Area: 36
- Dimensions: 6 x 6
Kitchen
- Area: 60
- Dimensions: 10 x 6
Living room
- Area: 100
- Dimensions: 10 x 10
Office
- Area: 64
- Dimensions: 8 x 8
Heating
- Central, Electric
Cooling
- Central Air
Appliances
- Included: Microwave, Range, Refrigerator, Dishwasher, Electric Water Heater
- Laundry: Washer Hookup, Dryer Connection
Features
- One Living Area, Study/Library, Walk-In Closet(s), Master Downstairs, Ceiling Fan(s)
- Flooring: Carpet, Ceramic Tile, Wood
- Has basement: No
- Has fireplace: No
- Fireplace features: Not Applicable
Interior area
- Total structure area: 1,500
- Total interior livable area: 1,500 sqft
Property
Parking
- Total spaces: 2
- Parking features: None, Two Car Carport
- Carport spaces: 2
Features
- Levels: One
- Stories: 1
- Patio & porch: Patio
- Exterior features: Sprinkler System
- Pool features: None, Community
- Fencing: Privacy
Lot
- Size: 0.32 Acres
- Residential vegetation: Mature Trees
Details
- Additional structures: Shed(s)
- Parcel number: 20555
Construction
Type & style
- Home type: SingleFamily
- Architectural style: Traditional
- Property subtype: Single Family Residence
Materials
- Siding
- Foundation: Slab
- Roof: Composition
Condition
- Pre-Owned
- New construction: No
- Year built: 1992
Utilities & green energy
- Electric: RGEC
- Gas: N/A
- Sewer: MUD
- Water: MUD, Co-op Water
Community & HOA
Community
- Features: Tennis Court(s), Golf, Playground, Jogging Trails
- Security: Security Guard
- Subdivision: Fort Clark Springs
HOA
- Has HOA: Yes
- HOA fee: $157 monthly
- HOA name: FORT CLARK SPRINGS
Location
- Region: Brackettville
Financial & listing details
- Tax assessed value: $192,610
- Annual tax amount: $1,513
- Date on market: 5/1/2025
- Cumulative days on market: 90 days
- Listing terms: Conventional,Cash
Price history
| Date | Event | Price |
|---|---|---|
| 8/1/2025 | Sold | -- |
Source:  LERA MLS #1862702 Report a problem LERA MLS #1862702 Report a problem | ||
| 7/7/2025 | Contingent | $214,000$143/sqft |
Source: LERA MLS #1862702 Report a problem | ||
| 6/13/2025 | Price change | $214,000-1.8%$143/sqft |
Source: LERA MLS #1862702 Report a problem | ||
| 5/1/2025 | Listed for sale | $218,000$145/sqft |
Source: LERA MLS #1862702 Report a problem | ||
Public tax history
| Year | Property taxes | Tax assessment |
|---|---|---|
| 2025 | -- | $114,477 +10% |
| 2024 | -- | $104,070 +3.8% |
| 2023 | -- | $100,282 +10% |
| 2022 | -- | $91,165 +3.4% |
| 2021 | $1,219 | $88,163 +9.6% |
| 2020 | -- | $80,471 +10% |
| 2018 | $458 | $73,155 |
| 2017 | -- | $73,155 -17% |
| 2016 | -- | $88,169 +7.6% |
| 2015 | -- | $81,937 |
| 2014 | -- | $81,937 |
| 2012 | -- | $81,937 +7.9% |
| 2011 | -- | $75,905 |
| 2010 | -- | $75,905 +0.3% |
| 2009 | -- | $75,684 |
| 2008 | -- | $75,684 |
| 2007 | -- | $75,684 |
Find assessor info on the county website
Neighborhood: Fort Clark Springs
Nearby homes
- $--2 bd2 ba1.5k sqft229 Bowlegs St, Brackettville, TX 78832Sold

- $280,800-- bd2 ba2.1k sqft255 Bowlegs St, Brackettville, TX 78832Off Market
- $242,7003 bd3 ba2k sqft324 Airport Rd, Brackettville, TX 78832Off Market
- $407,600-- bd-- ba2.5k sqft2413 Airport Rd, Brackettville, TX 78832Off Market
- $217,5003 bd2 ba1.2k sqft270 Airport Rd, Brackettville, TX 78832Off Market
- $133,100-- bd-- ba1.5k sqft295 Airport Rd, Brackettville, TX 78832Off Market
- $251,500-- bd2 ba1.8k sqft281 Bowlegs St, Brackettville, TX 78832Off Market
- $220,100-- bd-- ba1.5k sqft209 Bowlegs St, Brackettville, TX 78832Off Market
Nearby schools
GreatSchools rating
- 4/10Jones Elementary/Intermediate SchoolGrades: PK-5Distance: 1.7 mi
- 6/10Brackett Junior High SchoolGrades: 6-8Distance: 1.7 mi
- 6/10Brackett High SchoolGrades: 9-12Distance: 1.7 mi
Schools provided by the listing agent
- Elementary: Jones Elementary
- Middle: Brackett
- High: Brackett
- District: Brackett Isd
Source: LERA MLS. This data may not be complete. We recommend contacting the local school district to confirm school assignments for this home.
