Skip main navigation
Closed
  • Listed by: Jim Doucette Real Estate, LLC • James Doucette
    Bought with: Jim Doucette Real Estate, LLC
    $495,000

    294 Allard Farm Circle, Conway, NH 03860

    3beds
    2,220sqft
    Ranch
    Built in 2002
    0.55 Acres Lot
    $563,200 Zestimate®
    $223/sqft
    $3,007 Estimated rent

    Home value

    $563,200

    $535,000 - $591,000

    $3,007/mo

    Zestimate® history
    Loading
    Loading...

    Owner options

    List your home for rent

    $3,007/mo

    Rent Zestimate®

    Find your next renter with Zillow Rental Manager. Plus, with online applications, you can quickly screen prospective tenants – for free.

    Learn more

    $3,007/mo

    Rent Zestimate®

    Refinance and save

    $3,130/mo

    Est. payment

    Refinancing to a lower rate could help reduce your monthly payments and save thousands over the life of the loan.

    See today's rates

    $3,130/mo

    Est. payment

    Explore your selling options

    Work with a Zillow partner agent

    Leverage their expertise and Zillow's premium Showcase listings to get your home seen by more buyers.

    Get started

    List with your own agent

    Get your home in front of millions of buyers by listing it on Zillow.

    Learn how to do it

    Sell it yourself

    Take full control of how buyers see your home on Zillow by listing For Sale by Owner (FSBO).

    List your home

    What's special

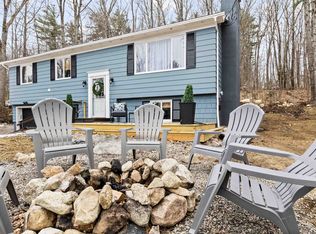
    This spacious home offers over 2,200 square feet of living space. The finely appointed open concept kitchen offers stainless steel appliances, granite counter tops and lots of space to prepare meals and entertain guests. The 5 bedrooms, so there is plenty of room to accommodate the overflow crowds of holidays and special family events. Currently used as an STR, but a couple could be converted to a den and office if that better suits your needs. This home comes complete with hot tub on the brick patio, game room, fireplace, and central AC. A new A/C unit was recently installed. Plus, it comes fully furnished, right down to the knives, forks, and spoons. If your use would be best suited for an attached garage, the game room could be emptied again be functional as an attached one car garage. Located just minutes from all the valley the amenities, including skiing, golf courses, hiking, mountain biking, and swimming. If you are looking for a primary home, this is close to schools, hospital, shopping and all the recreation. This is certainly worth a look.

    Zillow last checked:

    Listing updated:

    Listed by:

    James Doucette,

    Jim Doucette Real Estate, LLC jdoucet@worldpath.net

    Bought with:

    James Doucette

    Jim Doucette Real Estate, LLC

    Source: PrimeMLS,MLS#: 4980329MLS Logo

    Facts & features

    Interior

    Bedrooms & bathrooms
    • Bedrooms: 3
    • Bathrooms: 2
    • Full bathrooms: 2
    Heating
    • Propane, Radiant Floor
    Cooling
    • Central Air
    Appliances
    • Included: Dishwasher, Dryer, Range Hood, Microwave, Gas Range, Refrigerator, Washer, Water Heater off Boiler
    • Laundry: 1st Floor Laundry
    Features
    • Cathedral Ceiling(s), Kitchen/Dining, Primary BR w/ BA, Wet Bar
    • Basement: None
    • Has fireplace: Yes
    • Fireplace features: Gas
    Interior area
    • Total structure area: 2,220
    • Total interior livable area: 2,220 sqft
    • Finished area above ground: 2,220
    • Finished area below ground: 0

    Property

    Parking
    • Parking features: Paved
    Features
    • Levels: One
    • Stories: 1
    • Exterior features: Deck
    • Has spa: Yes
    • Spa features: Heated
    • Frontage length: Road frontage: 302
    Lot
    • Size: 0.55 Acres
    • Features: Corner Lot, Level, Neighborhood
    Details
    • Parcel number: CNWYM232B166
    • Zoning description: Residential

    Construction

    Type & style
    • Home type: SingleFamily
    • Architectural style: Ranch
    • Property subtype: Ranch
    Materials
    • Wood Frame, Vinyl Exterior
    • Foundation: Concrete, Concrete Slab
    • Roof: Asphalt Shingle
    Condition
    • New construction: No
    • Year built: 2002

    Utilities & green energy

    • Electric: 100 Amp Service, Circuit Breakers
    • Sewer: On-Site Septic Exists, Private Sewer
    • Utilities for property: Cable

    Community & HOA

    Community
    • Subdivision: Birch Hill
    Location
    • Region: North Conway

    Financial & listing details

    • Price per square foot: $223/sqft
    • Tax assessed value: $470,100
    • Annual tax amount: $6,600
    • Date on market: 12/15/2023
    • Road surface type: Paved

    Price history

    DateEventPrice
    8/26/2025Listing removed$609,900$275/sqft
    Source: PrimeMLS #5035717 Report a problem
    7/5/2025Price change$609,900-1.5%$275/sqft
    Source: PrimeMLS #5035717 Report a problem
    5/16/2025Price change$619,000-1%$279/sqft
    Source: PrimeMLS #5035717 Report a problem
    4/10/2025Listed for sale$625,000+26.3%$282/sqft
    Source: PrimeMLS #5035717 Report a problem
    3/15/2024Sold$495,000-9.2%$223/sqft
    Source: PrimeMLS #4980329 Report a problem
    12/21/2023Contingent$545,000$245/sqft
    Source: PrimeMLS #4980329 Report a problem
    12/15/2023Listed for sale$545,000+157.1%$245/sqft
    Source: PrimeMLS #4980329 Report a problem
    12/31/2015Sold$212,000$95/sqft
    Source: Public Record Report a problem
    10/15/2015Sold$212,000+0.4%$95/sqft
    Source: Public Record Report a problem
    8/2/2015Listed for sale$211,100-4.1%$95/sqft
    Source: RE/MAX Presidential/North Conway #4418508 Report a problem
    5/6/2015Sold$220,150+4.3%$99/sqft
    Source: Public Record Report a problem
    5/5/2015Listed for sale$211,100-15.5%$95/sqft
    Source: RE/MAX Presidential #4418508 Report a problem
    3/20/2015Listing removed$249,900$113/sqft
    Source: Exit Realty Leaders #4338417 Report a problem
    7/25/2014Price change$249,900-10.7%$113/sqft
    Source: Exit Realty Leaders #4338417 Report a problem
    2/25/2014Listed for sale$279,900-14.4%$126/sqft
    Source: Exit Realty Leaders #4338417 Report a problem
    11/8/2006Sold$327,000$147/sqft
    Source: Public Record Report a problem

    Public tax history

    YearProperty taxesTax assessment
    2024$5,688 -2.2%$470,100 -11.8%
    2023$5,814 +15.6%$532,900 +91.3%
    2022$5,030 +4.2%$278,500
    2020$4,829 +0.1%$278,500
    2019$4,824 +0.1%$278,500 +20.7%
    2018$4,817 +4.5%$230,800
    2017$4,611 +8.9%$230,800 +5.3%
    2016$4,233 +1.1%$219,200
    2015$4,185 +1.2%$219,200
    2014$4,134 +2.9%$219,200 -2.5%
    2013$4,017 +3.9%$224,900
    2011$3,868 -3.8%$224,900
    2010$4,019 +7.4%$224,900 +2.6%
    2009$3,742 -7.1%$219,100 -6.2%
    2008$4,029 $233,700
    Find assessor info on the county website

    Neighborhood: 03860

    Nearby schools

    GreatSchools rating
    Schools provided by the listing agent
    • Elementary: John Fuller Elementary School
    • Middle: A. Crosby Kennett Middle Sch
    • High: A. Crosby Kennett Sr. High
    • District: Conway School District SAU #9

    Source: PrimeMLS. This data may not be complete. We recommend contacting the local school district to confirm school assignments for this home.

    Get pre-qualified for a loan
    At Zillow Home Loans, we can pre-qualify you in as little as 5 minutes with no impact to your credit score.

    An equal housing lender. NMLS #10287.