Skip main navigation
Closed
  • $295,000

    294 Argus Dr, Depew, NY 14043

    3beds
    1,452sqft
    Single Family Residence
    Built in 1965
    7,405.2 Square Feet Lot
    $344,800 Zestimate®
    $203/sqft
    $2,310 Estimated rent

    Home value

    $344,800

    $328,000 - $362,000

    $2,310/mo

    Zestimate® history
    Loading
    Loading...

    Owner options

    List your home for rent

    $2,310/mo

    Rent Zestimate®

    Find your next renter with Zillow Rental Manager. Plus, with online applications, you can quickly screen prospective tenants – for free.

    Learn more

    $2,310/mo

    Rent Zestimate®

    Refinance and save

    $2,011/mo

    Est. payment

    Refinancing to a lower rate could help reduce your monthly payments and save thousands over the life of the loan.

    See today's rates

    $2,011/mo

    Est. payment

    Explore your selling options

    Work with a Zillow partner agent

    Leverage their expertise and Zillow's premium Showcase listings to get your home seen by more buyers.

    Get started

    List with your own agent

    Get your home in front of millions of buyers by listing it on Zillow.

    Learn how to do it

    Sell it yourself

    Take full control of how buyers see your home on Zillow by listing For Sale by Owner (FSBO).

    List your home

    What's special

    Paver patioFinished bonus roomSun porchHalf bathBonus roomHeated sunporchSpacious home
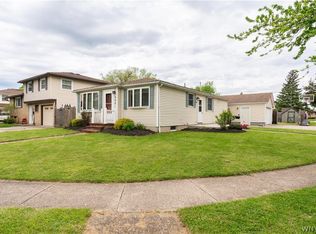
    Looking for a spacious home in the Lancaster School District? This is it! Check out this well-maintained 3 bedroom (plus bonus room), 1-1/2 bath home. This split ranch has a spacious entry way that leads to family room, half bath & sliding glass door that leads into the heated sunporch that expands the living space all year round! The second level features a light & bright open floor plan kitchen/dining room/living room area. Large front window lets in loads of natural light. Fully-applianced kitchen boasts plenty of counter space & storage that overlooks the fully-fenced backyard with paver patio & shed. Gleaming hardwood floors in LR lead you up to the third level & throughout the 3 ample-sized bedrooms & remodeled full bath. Basement has a large, finished bonus room & tons of room for storage. Updates: kitchen 3/23, full bath 2021, siding 2014, windows 2004 & 2014, furnace & central A/C 2008, tear-off roof 2005. Other 1: sun porch, other 2: entry, other 3: finished bonus room in basement. SHOWINGS BEGIN IMMEDIATELY, open house Wednesday 5/24. Offers, if any, not to be reviewed prior to 1pm on Tuesday 5/30.

    Zillow last checked:

    Listing updated:

    Listed by:

    Kathryn Trina Schiavitti 716-998-7887,

    HUNT Real Estate Corporation

    Bought with:

    Dorothy Haenggi, 10401238897

    Keller Williams Realty WNY

    Source: NYSAMLSs,MLS#: B1472646MLS LogoOriginating MLS: Buffalo

    Facts & features

    Interior

    Bedrooms & bathrooms
    • Bedrooms: 3
    • Bathrooms: 2
    • Full bathrooms: 1
    • 1/2 bathrooms: 1
    • Main level bathrooms: 1
    Bedroom 1
    • Level: Third
    • Dimensions: 14.00 x 12.00
    Bedroom 2
    • Level: Third
    • Dimensions: 11.00 x 12.00
    Bedroom 3
    • Level: Third
    • Dimensions: 9.00 x 12.00
    Dining room
    • Level: Second
    • Dimensions: 9.00 x 10.00
    Family room
    • Level: First
    • Dimensions: 13.00 x 16.00
    Living room
    • Level: Second
    • Dimensions: 20.00 x 14.00
    Other
    • Level: First
    • Dimensions: 21.00 x 10.00
    Other
    • Level: Lower
    • Dimensions: 13.00 x 14.00
    Other
    • Level: First
    • Dimensions: 10.00 x 8.00
    Heating
    • Gas
    Cooling
    • Central Air
    Appliances
    • Included: Dishwasher, Exhaust Fan, Disposal, Gas Oven, Gas Range, Gas Water Heater, Microwave, Refrigerator, Range Hood
    • Laundry: In Basement
    Features
    • Ceiling Fan(s), Separate/Formal Dining Room, Entrance Foyer, Separate/Formal Living Room, Country Kitchen, Kitchen Island, Living/Dining Room, Pull Down Attic Stairs, Sliding Glass Door(s), Storage, Solid Surface Counters, Natural Woodwork, Window Treatments, Programmable Thermostat
    • Flooring: Ceramic Tile, Hardwood, Laminate, Luxury Vinyl, Varies
    • Doors: Sliding Doors
    • Windows: Drapes
    • Basement: Full,Partially Finished,Sump Pump
    • Attic: Pull Down Stairs
    • Has fireplace: No
    Interior area
    • Total structure area: 1,452
    • Total interior livable area: 1,452 sqft

    Property

    Parking
    • Total spaces: 1.5
    • Parking features: Attached, Garage, Garage Door Opener
    • Attached garage spaces: 1.5
    Features
    • Levels: Two
    • Stories: 2
    • Patio & porch: Open, Patio, Porch
    • Exterior features: Concrete Driveway, Fully Fenced, Patio
    • Fencing: Full
    Lot
    • Size: 7,405 sqft
    • Dimensions: 56 x 130
    • Features: Near Public Transit, Rectangular, Rectangular Lot, Residential Lot
    Details
    • Additional structures: Shed(s), Storage
    • Parcel number: 1452010931700005012000
    • Special conditions: Standard

    Construction

    Type & style
    • Home type: SingleFamily
    • Architectural style: Split Level
    • Property subtype: Single Family Residence
    Materials
    • Brick, Vinyl Siding, Copper Plumbing
    • Foundation: Block
    • Roof: Shingle
    Condition
    • Resale
    • Year built: 1965

    Utilities & green energy

    • Electric: Circuit Breakers
    • Sewer: Connected
    • Water: Connected, Public
    • Utilities for property: Cable Available, High Speed Internet Available, Sewer Connected, Water Connected

    Community & neighborhood

    Location
    • Region: Depew

    Other

    Other facts
    • Listing terms: Cash,Conventional,FHA,VA Loan

    Price history

    DateEventPrice
    8/4/2023Sold$295,000+9.3%$203/sqft
    Source: NYSAMLSs #B1472646 Report a problem
    5/31/2023Pending sale$269,900$186/sqft
    Source: NYSAMLSs #B1472646 Report a problem
    5/23/2023Listed for sale$269,900+71.9%$186/sqft
    Source: NYSAMLSs #B1472646 Report a problem
    6/22/2016Sold$157,000-0.3%$108/sqft
    Source: NYSAMLSs #B496547 Report a problem
    4/20/2016Pending sale$157,500$108/sqft
    Source: Hunt Real Estate ERA #B496547 Report a problem
    4/15/2016Price change$157,500+5.1%$108/sqft
    Source: Hunt Real Estate ERA #B496547 Report a problem
    4/6/2016Listed for sale$149,900$103/sqft
    Source: Hunt Real Estate ERA #B496547 Report a problem

    Public tax history

    YearProperty taxesTax assessment
    2025-- $163,000
    2024-- $163,000
    2023-- $163,000
    2022-- $163,000
    2021-- $163,000
    2020-- $163,000 +30.4%
    2019-- $125,000
    2018-- $125,000
    2017$2,858 +131.7%$125,000
    2016$1,234 $125,000
    2015-- $125,000
    2014-- $125,000
    2013-- $125,000
    2012-- $125,000
    2011-- $125,000
    2010-- $125,000 +8.6%
    2009-- $115,100
    2008-- $115,100
    2007-- $115,100
    2006-- $115,100 +5.2%
    2005-- $109,400 +32.1%
    2004-- $82,800
    2003-- $82,800
    2002-- $82,800
    2001-- $82,800
    2000-- $82,800

    Find assessor info on the county website

    Neighborhood: 14043

    Nearby schools

    GreatSchools rating
    Schools provided by the listing agent
    • Elementary: John A Sciole Elementary
    • Middle: Lancaster Middle
    • High: Lancaster High
    • District: Lancaster

    Source: NYSAMLSs. This data may not be complete. We recommend contacting the local school district to confirm school assignments for this home.

    Sell for more on Zillow
    Get a Zillow Showcase℠ listing at no additional cost and you could sell for .
    $344,800
    2% more
    +$6,896
    With Zillow Showcase(estimated)
    $351,696