Gorgeous home in the sought-after Etowah High School District. Conveniently located just minutes from Towne Lake, Downtown Woodstock and Lake Allatoona. One of the largest lots in Belmont Trace. Open floor plan with laminate floors throughout 1st and 2nd floor. Perfect for entertaining, kitchen with granite countertops, beautiful custom-made built-in cabinet in the large dining area. Great family room with large windows. On the second floor you will find four large bedrooms, all with walk in closets, the laundry room and built in desk area at top of stairs. Also the spacious Primary suite with garden tub, tray ceilings, dual vanities and large walk-in closet. Wonderful family neighborhood in a great location.
Closed
$403,000
294 Ascott Ln, Woodstock, GA 30189
4beds
2,078sqft
Single Family Residence, Residential
Built in 2008
6,534 Square Feet Lot
$403,200 Zestimate®
$194/sqft
$2,388 Estimated rent
Home value
$403,200
$383,000 - $423,000
$2,388/mo
Zestimate® history
Owner options
List your home for rent
$2,388/mo
Rent Zestimate®
Find your next renter with Zillow Rental Manager. Plus, with online applications, you can quickly screen prospective tenants – for free.
$2,388/mo
Rent Zestimate®
Refinance and save
$3,024/mo
Est. payment
Refinancing to a lower rate could help reduce your monthly payments and save thousands over the life of the loan.
$3,024/mo
Est. payment
Explore your selling options
Work with a Zillow partner agent
Leverage their expertise and Zillow's premium Showcase listings to get your home seen by more buyers.
Get startedList with your own agent
Get your home in front of millions of buyers by listing it on Zillow.
Learn how to do itSell it yourself
Take full control of how buyers see your home on Zillow by listing For Sale by Owner (FSBO).
List your homeWhat's special
Open floor planLarge walk-in closetKitchen with granite countertopsLaundry roomDual vanitiesTray ceilings
Zillow last checked:
Listing updated:
Listed by:
Cheryl Beals,
Keller Williams Realty Partners 678-494-0644
Bought with:
Liz Cohen, 274225
The Rezerve, LLC
Source: FMLS GA,MLS#: 7754843
Facts & features
Interior
Bedrooms & bathrooms
- Bedrooms: 4
- Bathrooms: 3
- Full bathrooms: 2
- 1/2 bathrooms: 1
Rooms
- Room types: Attic, Laundry
Primary bedroom
- Features: Oversized Master
- Level: Oversized Master
Bedroom
- Features: Oversized Master
Primary bathroom
- Features: Double Vanity, Separate Tub/Shower, Soaking Tub
Dining room
- Features: Open Concept
Kitchen
- Features: Breakfast Bar, Pantry
Heating
- Natural Gas
Cooling
- Electric Air Filter
Appliances
- Included: Dishwasher, Disposal, Gas Range, Range Hood, Refrigerator
- Laundry: Upper Level
Features
- Bookcases, Walk-In Closet(s)
- Flooring: Carpet, Laminate
- Windows: Double Pane Windows
- Basement: None
- Number of fireplaces: 1
- Fireplace features: Gas Log
- Common walls with other units/homes: No Common Walls
Interior area
- Total structure area: 2,078
- Total interior livable area: 2,078 sqft
Property
Parking
- Total spaces: 2
- Parking features: Driveway, Garage
- Garage spaces: 2
- Has uncovered spaces: Yes
Accessibility
- Accessibility features: None
Features
- Levels: Two
- Stories: 2
- Patio & porch: Patio
- Exterior features: None
- Pool features: None
- Spa features: None
- Fencing: Back Yard,Privacy,Wood
- Has view: Yes
- View description: Neighborhood
- Waterfront features: None
- Body of water: None
Lot
- Size: 6,534 Square Feet
- Features: Back Yard, Front Yard
Details
- Additional structures: None
- Parcel number: 15N04K 149
- Other equipment: None
- Horse amenities: None
Construction
Type & style
- Home type: SingleFamily
- Architectural style: Traditional
- Property subtype: Single Family Residence, Residential
Materials
- Wood Siding
- Foundation: Slab
- Roof: Shingle
Condition
- Resale
- New construction: No
- Year built: 2008
Utilities & green energy
- Electric: None
- Sewer: Public Sewer
- Water: Public
- Utilities for property: Cable Available, Electricity Available, Natural Gas Available, Phone Available, Sewer Available
Green energy
- Energy efficient items: None
- Energy generation: None
Community & HOA
Community
- Features: Near Schools, Near Shopping, Near Trails/Greenway, Pool, Sidewalks
- Security: None
- Subdivision: Belmont Trace
HOA
- Has HOA: Yes
- Services included: Swim
- HOA fee: $560 annually
Location
- Region: Woodstock
Financial & listing details
- Price per square foot: $194/sqft
- Tax assessed value: $433,100
- Annual tax amount: $4,548
- Date on market: 4/17/2026
- Cumulative days on market: 80 days
- Electric utility on property: Yes
- Road surface type: Asphalt
Price history
| Date | Event | Price |
|---|---|---|
| 5/27/2026 | Sold | $403,000+0.8%$194/sqft |
Source:  FMLS GA #7754843 Report a problem FMLS GA #7754843 Report a problem | ||
| 4/27/2026 | Pending sale | $399,900$192/sqft |
Source:  GAMLS #10735132 Report a problem GAMLS #10735132 Report a problem | ||
| 4/17/2026 | Listed for sale | $399,900-5.9%$192/sqft |
Source: FMLS GA #7754843 Report a problem | ||
| 3/27/2026 | Listing removed | $424,900+3.6%$204/sqft |
Source: GAMLS #10664001 Report a problem | ||
| 3/20/2026 | Price change | $410,000-3.5%$197/sqft |
Source: FMLS GA #7697374 Report a problem | ||
| 1/2/2026 | Listed for sale | $424,900+28.8%$204/sqft |
Source: FMLS GA #7697374 Report a problem | ||
| 4/30/2021 | Sold | $330,000+1.5%$159/sqft |
Source: Public Record Report a problem | ||
| 3/31/2021 | Pending sale | $325,000$156/sqft |
Source: GAMLS #8950458 Report a problem | ||
| 3/26/2021 | Listed for sale | $325,000+53.7%$156/sqft |
Source: FMLS GA #6860255 Report a problem | ||
| 10/29/2008 | Sold | $211,400$102/sqft |
Source: Public Record Report a problem | ||
Public tax history
| Year | Property taxes | Tax assessment |
|---|---|---|
| 2025 | $4,548 +10.2% | $173,240 +10.2% |
| 2024 | $4,127 -5.1% | $157,160 -5.1% |
| 2023 | $4,350 +35.5% | $165,520 +35.5% |
| 2022 | $3,211 +3.4% | $122,160 +1.8% |
| 2021 | $3,106 +17.1% | $120,040 +19.6% |
| 2020 | $2,652 +3.3% | $100,360 +3.8% |
| 2019 | $2,567 +9.5% | $96,720 -55.3% |
| 2018 | $2,344 +4.9% | $216,500 +6.8% |
| 2017 | $2,234 +2.7% | $202,800 +4.4% |
| 2016 | $2,174 | $194,200 +10.2% |
| 2015 | $2,174 +16.9% | $176,200 +7.7% |
| 2014 | $1,860 +21.6% | $163,600 +22.6% |
| 2013 | $1,530 -1.6% | $133,400 -1.3% |
| 2012 | $1,555 -17.6% | $135,100 -19.1% |
| 2011 | $1,887 -5.2% | $167,000 +130.9% |
| 2010 | $1,991 +3.3% | $72,320 -2.4% |
| 2009 | $1,927 +308.3% | $74,120 +311.8% |
| 2008 | $472 -0.1% | $18,000 |
| 2007 | $473 | $18,000 |
Find assessor info on the county website
Neighborhood: 30189
Nearby homes
- $403,5004 bd3 ba2.1k sqft292 Ascott Ln, Woodstock, GA 30189Off Market
- $414,2004 bd2 ba2k sqft296 Ascott Ln, Woodstock, GA 30189Off Market
- $408,3004 bd3 ba2.2k sqft290 Ascott Ln, Woodstock, GA 30189Off Market
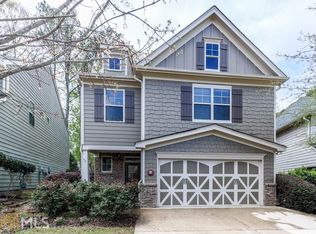
- $400,6004 bd3 ba2.1k sqft288 Ascott Ln, Woodstock, GA 30189Off Market

- $410,5004 bd3 ba2.1k sqft298 Ascott Ln, Woodstock, GA 30189Off Market
- $404,6004 bd2 ba2k sqft267 Ascott Ln, Woodstock, GA 30189Off Market
- $363,1003 bd3 ba1.8k sqft265 Ascott Ln, Woodstock, GA 30189Off Market
- $426,8003 bd2 ba2.1k sqft106 Dockside Downs Dr, Woodstock, GA 30189Off Market
Nearby schools
GreatSchools rating
- 7/10Boston Elementary SchoolGrades: PK-5Distance: 0.4 mi
- 7/10E.T. Booth Middle SchoolGrades: 6-8Distance: 1.9 mi
- 7/10Etowah High SchoolGrades: 9-12Distance: 1.8 mi
Schools provided by the listing agent
- Elementary: Boston
- Middle: E.T. Booth
- High: Etowah
Source: FMLS GA. This data may not be complete. We recommend contacting the local school district to confirm school assignments for this home.
Get a cash offer in 3 minutes
Find out how much your home could sell for in as little as 3 minutes with a no-obligation cash offer.
Estimated market value
$403,200
Get a cash offer in 3 minutes
Find out how much your home could sell for in as little as 3 minutes with a no-obligation cash offer.
Estimated market value
$403,200
- Georgia
- Cherokee County
- Woodstock
- 30189
- 294 Ascott Ln
Nearby cities
Nearby zip codes
Other Woodstock Topics
