This charming Cape Style home is located in the desirable West Side of Brockton. It is rich with history with some of it's original beauty shining through. The 2022 Kitchen remodel removed the wall separating it from the Dining Room creating an open layout perfect for entertaining. Along with the Kitchen/Dining room remodel, the first floor Bathroom also got a facelift with all new fixtures, flooring and tilework. The Living Room and Bar Area are wide open concept also with an Electric Insert in the Fireplace space, original fireplace has never been used by owners. 2 Bedrooms complete the first floor. The upstairs holds two Bedrooms and a publicly listed Half Bath that has a toilet, sink and shower. Full Unfinished Basement with new waterline from street, a Tankless Water Heater, well maintained furnace and new oil tank in 2024. The 2 Car Garage a Bonus. "AS IS" and priced to reflect condition. Subject to US Bankruptcy Court Approval.
Sold for $476,625
$476,625
294 Ash St, Brockton, MA 02301
4beds
1,484sqft
Single Family Residence
Built in 1925
0.26 Acres Lot
$497,900 Zestimate®
$321/sqft
$3,540 Estimated rent
Home value
$497,900
$453,000 - $543,000
$3,540/mo
Zestimate® history
Owner options
List your home for rent
$3,540/mo
Rent Zestimate®
Find your next renter with Zillow Rental Manager. Plus, with online applications, you can quickly screen prospective tenants – for free.
$3,540/mo
Rent Zestimate®
Refinance and save
$3,168/mo
Est. payment
Refinancing to a lower rate could help reduce your monthly payments and save thousands over the life of the loan.
$3,168/mo
Est. payment
Explore your selling options
Work with a Zillow partner agent
Leverage their expertise and Zillow's premium Showcase listings to get your home seen by more buyers.
Get startedList with your own agent
Get your home in front of millions of buyers by listing it on Zillow.
Learn how to do itSell it yourself
Take full control of how buyers see your home on Zillow by listing For Sale by Owner (FSBO).
List your homeWhat's special
Open layoutFull unfinished basement
Zillow last checked:
Listing updated:
Listed by:
Phyllis Silenzi 781-588-6970,
eXp Realty 888-854-7493
Bought with:
Miene Smith
Lamacchia Realty, Inc.
Source: MLS PIN,MLS#: 73339691
Facts & features
Interior
Bedrooms & bathrooms
- Bedrooms: 4
- Bathrooms: 2
- Full bathrooms: 1
- 1/2 bathrooms: 1
Primary bedroom
- Features: Flooring - Hardwood
- Area: 132
- Dimensions: 11 x 12
Bedroom 2
- Features: Flooring - Hardwood
- Area: 144
- Dimensions: 12 x 12
Bedroom 3
- Features: Flooring - Hardwood
- Area: 192
- Dimensions: 12 x 16
Bedroom 4
- Features: Flooring - Hardwood
- Area: 120
- Dimensions: 12 x 10
Bathroom 1
- Area: 48
- Dimensions: 6 x 8
Bathroom 2
- Area: 80
- Dimensions: 8 x 10
Dining room
- Features: Flooring - Laminate
- Area: 120
- Dimensions: 10 x 12
Kitchen
- Features: Flooring - Laminate
- Area: 228
- Dimensions: 19 x 12
Living room
- Features: Flooring - Hardwood
- Area: 280
- Dimensions: 14 x 20
Heating
- Hot Water
Cooling
- Window Unit(s)
Appliances
- Included: Water Heater, Tankless Water Heater, Range, Disposal, Refrigerator, Washer, Dryer, Plumbed For Ice Maker
- Laundry: Electric Dryer Hookup, Washer Hookup
Features
- Flooring: Wood, Tile, Hardwood, Wood Laminate
- Doors: Insulated Doors, Storm Door(s), French Doors
- Windows: Storm Window(s)
- Basement: Full,Concrete
- Number of fireplaces: 1
- Fireplace features: Living Room
Interior area
- Total structure area: 1,484
- Total interior livable area: 1,484 sqft
- Finished area above ground: 1,484
Property
Parking
- Total spaces: 8
- Parking features: Detached, Garage Door Opener, Heated Garage, Workshop in Garage, Garage Faces Side, Insulated, Oversized, Paved Drive, Off Street, Paved
- Garage spaces: 2
- Uncovered spaces: 6
Features
- Patio & porch: Deck
- Exterior features: Deck, Stone Wall
Lot
- Size: 0.26 Acres
Details
- Parcel number: 957359
- Zoning: R1C
Construction
Type & style
- Home type: SingleFamily
- Architectural style: Cape
- Property subtype: Single Family Residence
Materials
- Frame
- Foundation: Block, Brick/Mortar
- Roof: Shingle
Condition
- Year built: 1925
Utilities & green energy
- Electric: 200+ Amp Service
- Sewer: Public Sewer
- Water: Public
- Utilities for property: for Electric Range, for Electric Dryer, Washer Hookup, Icemaker Connection
Green energy
- Energy efficient items: Thermostat
Community & HOA
Community
- Features: Public Transportation, Shopping, Park, Highway Access, House of Worship, Public School
HOA
- Has HOA: No
Location
- Region: Brockton
Financial & listing details
- Price per square foot: $321/sqft
- Tax assessed value: $3,813,001
- Annual tax amount: $4,583
- Date on market: 11/27/2025
- Road surface type: Paved
Price history
| Date | Event | Price |
|---|---|---|
| 5/30/2025 | Sold | $476,625-3.7%$321/sqft |
Source: MLS PIN #73339691 Report a problem | ||
| 2/28/2025 | Listed for sale | $494,900+2051.7%$333/sqft |
Source: MLS PIN #73339691 Report a problem | ||
| 10/12/2022 | Sold | $23,000-79.5%$15/sqft |
Source: Public Record Report a problem | ||
| 10/2/2019 | Sold | $112,000$75/sqft |
Source: Public Record Report a problem | ||
Public tax history
| Year | Property taxes | Tax assessment |
|---|---|---|
| 2025 | $4,619 +0.8% | $381,400 +0% |
| 2024 | $4,583 -3.9% | $381,300 +3.8% |
| 2023 | $4,769 +3.8% | $367,400 +11.7% |
| 2022 | $4,596 +12.8% | $329,000 +17.1% |
| 2021 | $4,075 -5% | $281,000 -0.7% |
| 2020 | $4,289 +5.8% | $283,100 +8.6% |
| 2019 | $4,053 +8% | $260,800 +11.6% |
| 2018 | $3,753 +8.7% | $233,700 +9% |
| 2017 | $3,452 +0.5% | $214,400 +8.4% |
| 2016 | $3,434 +14.5% | $197,800 +19.7% |
| 2015 | $2,998 -0.5% | $165,200 -0.6% |
| 2014 | $3,013 -1.6% | $166,200 -8.4% |
| 2013 | $3,062 +13.1% | $181,400 +8.1% |
| 2012 | $2,708 +20.1% | $167,800 +13.8% |
| 2011 | $2,255 +21.5% | $147,500 +9.4% |
| 2010 | $1,856 -19.6% | $134,800 -35.2% |
| 2009 | $2,308 -1.1% | $207,900 -14.5% |
| 2008 | $2,334 -5.7% | $243,100 -7.7% |
| 2007 | $2,474 +8.6% | $263,500 +10.3% |
| 2006 | $2,278 +0.4% | $238,800 +11.7% |
| 2005 | $2,269 -2.3% | $213,700 +5.9% |
| 2004 | $2,323 +23% | $201,800 +35.1% |
| 2003 | $1,888 -11.4% | $149,400 -2.4% |
| 2002 | $2,130 +43.3% | $153,100 +86% |
| 2000 | $1,486 | $82,300 |
Find assessor info on the county website
Neighborhood: 02301
Nearby homes
- $482,4003 bd1 ba1.2k sqft292 Ash St, Brockton, MA 02301Off Market
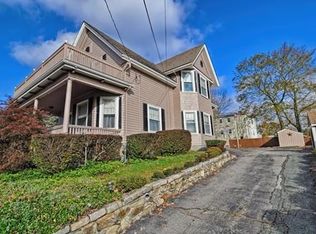
- $636,0004 bd2 ba2k sqft302 Ash St, Brockton, MA 02301Off Market
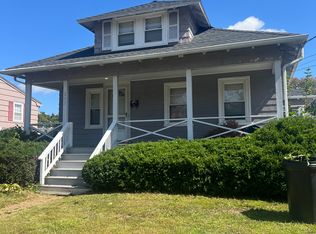
- $433,0002 bd1 ba884 sqft282 Ash St, Brockton, MA 02301Off Market
- $442,0003 bd1 ba1k sqft69 Byron Ave, Brockton, MA 02301Off Market
- $441,2002 bd1 ba768 sqft65 Byron Ave, Brockton, MA 02301Off Market
- $425,0002 bd2 ba900 sqft71 Byron Ave, Brockton, MA 02301Sold
- $664,5004 bd2 ba2.7k sqft295 Ash St, Brockton, MA 02301Off Market
- $868,8006 bd4 ba3.6k sqft73 Byron Ave, Brockton, MA 02301Off Market
Nearby schools
GreatSchools rating
- 1/10Dr W Arnone Community SchoolGrades: PK-5Distance: 0.5 mi
- 4/10West Middle SchoolGrades: 6-8Distance: 0.6 mi
- 2/10Brockton High SchoolGrades: 9-12Distance: 0.9 mi
Schools provided by the listing agent
- Elementary: Kennedy
- Middle: South Middle
- High: Brockton High
Source: MLS PIN. This data may not be complete. We recommend contacting the local school district to confirm school assignments for this home.
Get a cash offer in 3 minutes
Find out how much your home could sell for in as little as 3 minutes with a no-obligation cash offer.
Estimated market value
$497,900
Get a cash offer in 3 minutes
Find out how much your home could sell for in as little as 3 minutes with a no-obligation cash offer.
Estimated market value
$497,900
