Back on the Market—at no fault of seller! Don't miss your second chance at this rare beauty! This gorgeous, custom-designed home sits on over half an acre and is located less than 30 minutes from Downtown Dallas, offering the perfect balance of space, style, and convenience. Featuring 5 bedrooms, 4.5 baths, and a dedicated office, this thoughtfully crafted floorplan includes hardwood floors on the first floor, with the primary suite and a private guest suite both located downstairs for maximum comfort and flexibility. The heart of the home features an open-concept living space with soaring 13-foot ceilings and a full wall of windows that flood the home with natural light and showcase the incredible outdoor oasis. The kitchen? A total showstopper — floor-to-ceiling cabinets, oversized island, pot filler, double wine fridge — it's made for hosting! But the real magic happens outside — a custom outdoor kitchen, a heated and cooled pool and spa, two fire pits, a basketball court, and lush green space ready for summer parties, cozy nights, and everything in between. Plus you’ll have access to two community amenity centers, multiple pools, a fishing pier, a fitness center, and more — all right within the neighborhood! This one checks ALL the boxes — don't wait!
Sold
Price Unknown
294 Auburn Hills Dr, Sunnyvale, TX 75182
5beds
3,755sqft
Single Family Residence
Built in 2020
0.58 Acres Lot
$798,400 Zestimate®
$--/sqft
$6,157 Estimated rent
Home value
$798,400
$727,000 - $878,000
$6,157/mo
Zestimate® history
Owner options
List your home for rent
$6,157/mo
Rent Zestimate®
Find your next renter with Zillow Rental Manager. Plus, with online applications, you can quickly screen prospective tenants – for free.
$6,157/mo
Rent Zestimate®
Refinance and save
$948/mo
Est. payment
Refinancing to a lower rate could help reduce your monthly payments and save thousands over the life of the loan.
$948/mo
Est. payment
Explore your selling options
Work with a Zillow partner agent
Leverage their expertise and Zillow's premium Showcase listings to get your home seen by more buyers.
Get startedList with your own agent
Get your home in front of millions of buyers by listing it on Zillow.
Learn how to do itSell it yourself
Take full control of how buyers see your home on Zillow by listing For Sale by Owner (FSBO).
List your homeWhat's special
Basketball courtOver half an acreCustom outdoor kitchenFull wall of windowsLush green spaceHardwood floorsOpen-concept living space
Zillow last checked:
Listing updated:
Listed by:
Angela Masera 0652511 832-744-1238,
Keller Williams Realty DPR 972-732-6000
Bought with:
Kelly Courtney
Fathom Realty, LLC
Source: NTREIS,MLS#: 20916903
Facts & features
Interior
Bedrooms & bathrooms
- Bedrooms: 5
- Bathrooms: 5
- Full bathrooms: 4
- 1/2 bathrooms: 1
Primary bedroom
- Level: First
- Dimensions: 17 x 14
Living room
- Level: First
- Dimensions: 29 x 17
Heating
- Central
Cooling
- Central Air
Appliances
- Included: Dishwasher, Gas Cooktop, Disposal, Gas Oven, Microwave, Vented Exhaust Fan, Wine Cooler
- Laundry: Laundry in Utility Room
Features
- Kitchen Island, Loft, Open Floorplan
- Flooring: Carpet
- Has basement: No
- Number of fireplaces: 1
- Fireplace features: Gas Log, Living Room
Interior area
- Total interior livable area: 3,755 sqft
Property
Parking
- Total spaces: 3
- Parking features: Garage, Garage Door Opener
- Attached garage spaces: 3
Features
- Levels: Two
- Stories: 2
- Patio & porch: Covered
- Exterior features: Basketball Court, Outdoor Kitchen
- Pool features: In Ground, Pool, Pool/Spa Combo, Community
Lot
- Size: 0.58 Acres
Details
- Parcel number: 520090200G0170000
Construction
Type & style
- Home type: SingleFamily
- Architectural style: Traditional,Detached
- Property subtype: Single Family Residence
Materials
- Brick
- Foundation: Slab
- Roof: Composition
Condition
- Year built: 2020
Utilities & green energy
- Sewer: Public Sewer
- Water: Public
- Utilities for property: Electricity Available, Sewer Available, Water Available
Community & HOA
Community
- Features: Clubhouse, Fitness Center, Fishing, Lake, Playground, Park, Pool, Trails/Paths
- Security: Prewired
- Subdivision: Stoney Crk Ph 2f
HOA
- Has HOA: Yes
- Services included: All Facilities, Association Management, Maintenance Grounds
- HOA fee: $948 annually
- HOA name: Stoney Creek Masters Association
- HOA phone: 214-494-6002
Location
- Region: Sunnyvale
Financial & listing details
- Tax assessed value: $781,490
- Annual tax amount: $15,787
- Date on market: 5/12/2025
- Cumulative days on market: 14 days
- Listing terms: Cash,Conventional,FHA,VA Loan
- Electric utility on property: Yes
Price history
| Date | Event | Price |
|---|---|---|
| 7/2/2025 | Sold | -- |
Source: NTREIS #20916903 Report a problem | ||
| 5/29/2025 | Pending sale | $799,999$213/sqft |
Source: NTREIS #20916903 Report a problem | ||
| 5/27/2025 | Contingent | $799,999$213/sqft |
Source: NTREIS #20916903 Report a problem | ||
| 5/23/2025 | Listed for sale | $799,999$213/sqft |
Source: NTREIS #20916903 Report a problem | ||
| 5/18/2025 | Contingent | $799,999$213/sqft |
Source: NTREIS #20916903 Report a problem | ||
| 5/12/2025 | Listed for sale | $799,999$213/sqft |
Source: NTREIS #20916903 Report a problem | ||
Public tax history
| Year | Property taxes | Tax assessment |
|---|---|---|
| 2025 | $13,884 +18.4% | $781,490 +7.6% |
| 2024 | $11,723 +10.4% | $726,490 -8.5% |
| 2023 | $10,618 -10.2% | $794,270 +47.1% |
| 2022 | $11,823 -4.1% | $539,990 -2.4% |
| 2021 | $12,325 +519.8% | $553,290 +591.6% |
| 2020 | $1,989 | $80,000 |
Find assessor info on the county website
Neighborhood: 75182
Nearby homes
- $517,9004 bd3 ba2.3k sqft299 Auburn Hls, Sunnyvale, TX 75182Off Market

- $923,8005 bd3 ba3.7k sqft290 Auburn Hills Dr, Sunnyvale, TX 75182Off Market
- $723,9005 bd4 ba3.7k sqft290 Auburn Hill Dr, Sunnyvale, TX 75182Off Market
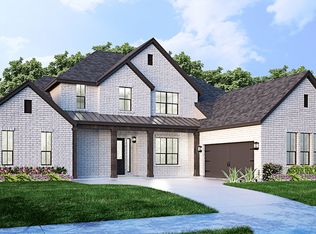
- $545,1004 bd2 ba2.4k sqft287 Auburn Hls, Sunnyvale, TX 75182Off Market
- $619,7005 bd4 ba3.5k sqft268 Stonewyck, Sunnyvale, TX 75182Off Market
- $669,0005 bd5 ba3.5k sqft285 Auburn Hills Dr, Sunnyvale, TX 75182Off Market
- $690,7005 bd4 ba3.7k sqft289 Auburn Hls, Sunnyvale, TX 75182Off Market
- $684,3004 bd3 ba3.2k sqft291 Auburn Hills Dr, Sunnyvale, TX 75182Off Market
Nearby schools
GreatSchools rating
- 9/10Sunnyvale Intermediate SchoolGrades: 3-5Distance: 1 mi
- 10/10Sunnyvale Middle SchoolGrades: 6-8Distance: 1.1 mi
- 8/10Sunnyvale High SchoolGrades: 9-12Distance: 1.1 mi
Schools provided by the listing agent
- Elementary: Sunnyvale
- Middle: Sunnyvale
- High: Sunnyvale
- District: Sunnyvale ISD
Source: NTREIS. This data may not be complete. We recommend contacting the local school district to confirm school assignments for this home.
Get a cash offer in 3 minutes
Find out how much your home could sell for in as little as 3 minutes with a no-obligation cash offer.
Estimated market value
$798,400
Get a cash offer in 3 minutes
Find out how much your home could sell for in as little as 3 minutes with a no-obligation cash offer.
Estimated market value
$798,400
- Texas
- Dallas County
- Sunnyvale
- 75182
- 294 Auburn Hills Dr
