Skip main navigation
Closed
  • $1,528,100

    294 Bicknell Ln, Hudson, OH 44236

    5beds
    5,160sqft
    Single Family Residence
    Built in 1966
    0.44 Acres Lot
    $1,528,100 Zestimate®
    $296/sqft
    $4,331 Estimated rent

    Home value

    $1,528,100

    $1.36M - $1.73M

    $4,331/mo

    Zestimate® history
    Loading
    Loading...

    Owner options

    List your home for rent

    $4,331/mo

    Rent Zestimate®

    Find your next renter with Zillow Rental Manager. Plus, with online applications, you can quickly screen prospective tenants – for free.

    Learn more

    $4,331/mo

    Rent Zestimate®

    Refinance and save

    $8,519/mo

    Est. payment

    Refinancing to a lower rate could help reduce your monthly payments and save thousands over the life of the loan.

    See today's rates

    $8,519/mo

    Est. payment

    Explore your selling options

    Work with a Zillow partner agent

    Leverage their expertise and Zillow's premium Showcase listings to get your home seen by more buyers.

    Get started

    List with your own agent

    Get your home in front of millions of buyers by listing it on Zillow.

    Learn how to do it

    Sell it yourself

    Take full control of how buyers see your home on Zillow by listing For Sale by Owner (FSBO).

    List your home

    What's special

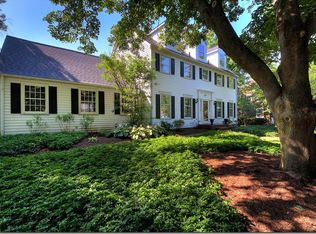
    Distinctive architect-designed, 5 bedroom Hudson Village home nestled adjacent to the Hudson school campus and close to downtown Hudson & Western Reserve Academy. This home has been beautifully renovated to meet the needs of the most discerning of buyers and offers a true mix of traditional and European design. The custom-designed kitchen includes a Viking 5-burner cooktop, Bosch wall oven, honed granite counters, glass tile backsplash and Amish-made custom hardwood cabinets. A butler’s pantry with sink, coffee bar and a wine refrigerator complete the modern kitchen area. The back hall features slate tile floors and 6 custom lockers. The dining and family rooms are magnificent with coffered and beamed ceilings, a window seat, fireplaces and a wall of windows overlooking the private yard. The screened porch looks onto the large deck area and the south facing garden and carriage house make for an inviting and relaxing respite. There is a 4 car garage with a loft above. The second level h

    This property is off market, which means it's not currently listed for sale or rent on Zillow. This may be different from what's available on other websites or public sources.

    Zillow last checked:

    Listing updated:

    Listed by:

    Patricia S Kurtz 330-802-1675,

    Keller Williams Chervenic Rlty

    Bought with:

    Linda L Matty, 292977

    Howard Hanna

    Source: MLS Now,MLS#: 4012595MLS LogoOriginating MLS: Akron Cleveland Association of REALTORS

    Facts & features

    Interior

    Bedrooms & bathrooms
    • Bedrooms: 5
    • Bathrooms: 4
    • Full bathrooms: 3
    • 1/2 bathrooms: 1
    • Main level bathrooms: 1
    Primary bedroom
    • Description: Flooring: Wood
    • Features: Window Treatments
    • Level: Second
    • Dimensions: 13.00 x 11.00
    Bedroom
    • Description: Flooring: Carpet
    • Level: Second
    • Dimensions: 19.00 x 15.00
    Bedroom
    • Description: Flooring: Wood
    • Level: Second
    • Dimensions: 24.00 x 18.00
    Bedroom
    • Description: Flooring: Wood
    • Level: Second
    • Dimensions: 14.00 x 11.00
    Primary bathroom
    • Level: Second
    • Dimensions: 23.00 x 10.00
    Bathroom
    • Description: Flooring: Ceramic Tile
    • Level: Second
    • Dimensions: 9.00 x 7.00
    Bathroom
    • Description: Flooring: Slate
    • Level: First
    • Dimensions: 8.00 x 6.00
    Dining room
    • Description: Flooring: Wood
    • Level: First
    • Dimensions: 15.00 x 15.00
    Entry foyer
    • Description: Flooring: Ceramic Tile
    • Level: First
    • Dimensions: 19.00 x 11.00
    Family room
    • Description: Flooring: Wood
    • Features: Fireplace
    • Level: First
    • Dimensions: 13.00 x 10.00
    Kitchen
    • Description: Flooring: Ceramic Tile
    • Level: First
    • Dimensions: 13.00 x 12.00
    Laundry
    • Description: Flooring: Slate
    • Level: First
    • Dimensions: 9.00 x 8.00
    Living room
    • Description: Flooring: Wood
    • Features: Fireplace
    • Level: First
    • Dimensions: 13.00 x 13.00
    Other
    • Description: Flooring: Slate
    • Level: First
    • Dimensions: 19.00 x 8.00
    Pantry
    • Description: Flooring: Slate
    • Level: First
    • Dimensions: 11.00 x 7.00
    Recreation
    • Description: Flooring: Carpet
    • Level: Basement
    • Dimensions: 13.00 x 12.00
    Recreation
    • Description: Flooring: Carpet
    • Level: Basement
    • Dimensions: 23.00 x 9.00
    Recreation
    • Description: Flooring: Carpet,Slate
    • Level: Basement
    • Dimensions: 9.00 x 8.00
    Sunroom
    • Description: Flooring: Wood
    • Level: First
    • Dimensions: 19.00 x 18.00
    Utility room
    • Description: Flooring: Slate
    • Level: First
    • Dimensions: 11.00 x 5.00
    Heating
    • Forced Air, Gas
    Cooling
    • Central Air
    Appliances
    • Included: Cooktop, Dishwasher, Disposal, Microwave, Oven, Refrigerator
    Features
    • Basement: Full,Partially Finished
    • Number of fireplaces: 3
    Interior area
    • Total structure area: 5,160
    • Total interior livable area: 5,160 sqft
    • Finished area above ground: 4,104
    • Finished area below ground: 1,056

    Property

    Parking
    • Total spaces: 4
    • Parking features: Detached, Garage, Paved
    • Garage spaces: 4
    Accessibility
    • Accessibility features: None
    Features
    • Levels: Three Or More
    • Stories: 3
    • Patio & porch: Deck, Enclosed, Patio, Porch
    • Has view: Yes
    • View description: Trees/Woods
    Lot
    • Size: 0.44 Acres
    • Dimensions: 100 x 190
    • Features: Dead End, Wooded
    Details
    • Parcel number: 3201074

    Construction

    Type & style
    • Home type: SingleFamily
    • Architectural style: Colonial
    • Property subtype: Single Family Residence
    Materials
    • Aluminum Siding
    • Roof: Asphalt,Fiberglass
    Condition
    • Year built: 1966

    Utilities & green energy

    • Sewer: Public Sewer
    • Water: Public

    Community & HOA

    HOA
    • Has HOA: Yes
    • Services included: Snow Removal
    • HOA fee: $200 annually
    • HOA name: Evamere & Bicknell Dr. Development
    Location
    • Region: Hudson

    Financial & listing details

    • Price per square foot: $296/sqft
    • Annual tax amount: $8,995
    • Date on market: 6/28/2023
    • Cumulative days on market: 27 days
    • Listing terms: Cash,Conventional,FHA

    Price history

    DateEventPrice
    8/29/2018Sold$840,000$163/sqft
    Source: MLS Now #4012595 Report a problem

    Public tax history

    Tax history is unavailable.

    Neighborhood: 44236

    Nearby schools

    GreatSchools rating
    Schools provided by the listing agent
    • District: Hudson CSD - 7708

    Source: MLS Now. This data may not be complete. We recommend contacting the local school district to confirm school assignments for this home.

    Get a cash offer in 3 minutes
    Find out how much your home could sell for in as little as 3 minutes with a no-obligation cash offer.
    Estimated market value
    $1,528,100
    Get a cash offer in 3 minutes
    Find out how much your home could sell for in as little as 3 minutes with a no-obligation cash offer.
    Estimated market value
    $1,528,100