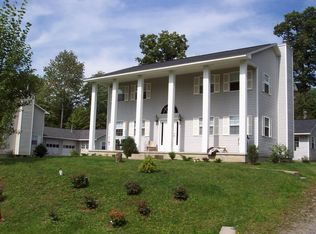
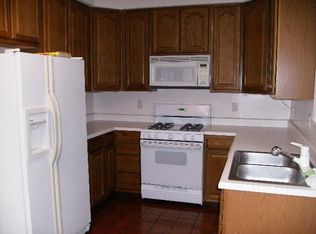
Nestled in the Northeast neighborhood of Ithaca, this spacious 2 family residence offers options! Whether you choose to rent for income potential or reside in one or both of the spaces, there are many exciting opportunities! The front residence features a formal dining room and a cozy living room, providing ample space for entertaining or quiet relaxation. This unit has three bedrooms and two and a half baths, along with a versatile fourth room ideal for use as an office, craft space, or workout room. Outside, you will find a porch with enough space to fit a table and chairs or hang a hammock to relax in. The full basement offers plenty of storage along with a washer and dryer for added convenience. Attached to a three-car garage, the property also includes a separate residence at the rear, complete with a kitchen, living room, two bedrooms, and 1.5 baths, along with its own full basement and laundry hookups. This unique offering provides the opportunity for flexible living arrangements or potential rental income. Don't miss the chance to make this inviting property your new home.
Closed
$610,000
294 Birchwood Dr N, Ithaca, NY 14850
6beds
2,882sqft
Duplex, Multi Family
Built in 1998
-- sqft lot
$615,800 Zestimate®
$212/sqft
$2,482 Estimated rent
Home value
$615,800
$585,000 - $647,000
$2,482/mo
Zestimate® history
Owner options
List your home for rent
$2,482/mo
Rent Zestimate®
Find your next renter with Zillow Rental Manager. Plus, with online applications, you can quickly screen prospective tenants – for free.
$2,482/mo
Rent Zestimate®
Refinance and save
$4,346/mo
Est. payment
Refinancing to a lower rate could help reduce your monthly payments and save thousands over the life of the loan.
$4,346/mo
Est. payment
Explore your selling options
Work with a Zillow partner agent
Leverage their expertise and Zillow's premium Showcase listings to get your home seen by more buyers.
Get startedList with your own agent
Get your home in front of millions of buyers by listing it on Zillow.
Learn how to do itSell it yourself
Take full control of how buyers see your home on Zillow by listing For Sale by Owner (FSBO).
List your homeWhat's special
Zillow last checked:
Listing updated:
Listed by:
Jill Burlington 607-592-0474,
Warren Real Estate of Ithaca Inc.,
Garrett Venuto 607-592-1762,
Warren Real Estate of Ithaca Inc.
Bought with:
Karen Eldredge, 10491206761
Howard Hanna S Tier Inc
Source: NYSAMLSs,MLS#: R1526859 Originating MLS: Ithaca Board of Realtors
Originating MLS: Ithaca Board of RealtorsFacts & features
Interior
Bedrooms & bathrooms
- Bedrooms: 6
- Bathrooms: 5
- Full bathrooms: 3
- 1/2 bathrooms: 2
Heating
- Gas, Baseboard
Appliances
- Included: Gas Water Heater
Features
- Ceiling Fan(s), Cathedral Ceiling(s)
- Flooring: Carpet, Luxury Vinyl, Tile, Varies
- Basement: Full
- Number of fireplaces: 2
Interior area
- Total structure area: 2,882
- Total interior livable area: 2,882 sqft
Property
Parking
- Total spaces: 3
- Parking features: Common, Concrete, Garage, Garage Door Opener
- Garage spaces: 3
Features
- Levels: Two
- Stories: 2
Lot
- Size: 0.49 Acres
- Dimensions: 109 x 242
- Features: Residential Lot
Details
- Parcel number: 50308907000000100250000000
- Zoning description: Residential 2 Unit
- Special conditions: Standard
Construction
Type & style
- Home type: MultiFamily
- Architectural style: Duplex
- Property subtype: Duplex, Multi Family
Materials
- Vinyl Siding, Copper Plumbing
- Foundation: Block
- Roof: Asphalt
Condition
- Resale
- Year built: 1998
Utilities & green energy
- Electric: Circuit Breakers
- Sewer: Connected
- Water: Connected, Public
- Utilities for property: Sewer Connected, Water Connected
Community & HOA
Location
- Region: Ithaca
Financial & listing details
- Price per square foot: $212/sqft
- Tax assessed value: $440,000
- Annual tax amount: $11,722
- Date on market: 3/20/2024
- Cumulative days on market: 5 days
- Listing terms: Cash,Conventional
- Tenant pays: All Utilities
Price history
| Date | Event | Price |
|---|---|---|
| 5/15/2024 | Sold | $610,000+11%$212/sqft |
Source:  NYSAMLSs #R1526859 Report a problem NYSAMLSs #R1526859 Report a problem | ||
| 3/26/2024 | Pending sale | $549,500$191/sqft |
Source:  ITMLS #R1526859 Report a problem ITMLS #R1526859 Report a problem | ||
| 3/26/2024 | Contingent | $549,500$191/sqft |
Source: ITMLS #R1526859 Report a problem | ||
| 3/20/2024 | Listed for sale | $549,500+36%$191/sqft |
Source: ITMLS #R1526859 Report a problem | ||
| 2/1/2021 | Sold | $404,000-3.6%$140/sqft |
Source: Public Record Report a problem | ||
| 11/4/2020 | Pending sale | $419,000$145/sqft |
Source: Owner Report a problem | ||
| 7/28/2020 | Listed for sale | $419,000$145/sqft |
Source: Owner Report a problem | ||
Public tax history
| Year | Property taxes | Tax assessment |
|---|---|---|
| 2025 | -- | $520,000 |
| 2024 | -- | $520,000 +18.2% |
| 2023 | -- | $440,000 +10% |
| 2022 | -- | $400,000 +29% |
| 2021 | -- | $310,000 |
| 2020 | -- | $310,000 |
| 2019 | -- | $310,000 |
| 2018 | -- | $310,000 +1.6% |
| 2017 | $9,890 | $305,000 |
| 2016 | -- | $305,000 |
| 2015 | -- | $305,000 +1.7% |
| 2014 | -- | $300,000 |
| 2013 | -- | $300,000 |
| 2012 | -- | $300,000 |
| 2011 | -- | $300,000 |
| 2010 | -- | $300,000 |
| 2009 | -- | $300,000 |
| 2008 | -- | $300,000 +25.5% |
| 2007 | -- | $239,000 |
| 2006 | -- | $239,000 |
| 2005 | -- | $239,000 +6.2% |
| 2004 | -- | $225,000 |
| 2003 | -- | $225,000 +30.1% |
| 2002 | -- | $173,000 |
| 2001 | -- | $173,000 |
| 2000 | -- | $173,000 |
Find assessor info on the county website
Neighborhood: Northeast Ithaca
Nearby homes
- $--3 bd2 ba2k sqft294 Birchwood Dr N #A, Ithaca, NY 14850Off Market

- $--3 bd2 ba2k sqft294 Birchwood Dr N #1, Ithaca, NY 14850Off Market
- $246,2002 bd1 ba1k sqft294 Birchwood Dr N #2, Ithaca, NY 14850Off Market
- $508,9005 bd4 ba2.8k sqft296 Birchwood Dr N, Ithaca, NY 14850Off Market
- $246,2002 bd1 ba1k sqft296 Birchwood Dr N #2, Ithaca, NY 14850Off Market
- $--4 bd3 ba2k sqft296 N Birchwood Dr UNIT 1, Ithaca, NY 14850Off Market
- $426,9004 bd3 ba2k sqft296 N Birchwood Dr, Ithaca, NY 14850Off Market
- $525,4002 bd1 ba1k sqft119 Briarwood Dr, Ithaca, NY 14850Off Market
Nearby schools
GreatSchools rating
- 8/10Northeast Elementary SchoolGrades: K-5Distance: 0.7 mi
- 7/10Dewitt Middle SchoolGrades: 6-8Distance: 0.8 mi
- 9/10Ithaca Senior High SchoolGrades: 9-12Distance: 2.6 mi
Schools provided by the listing agent
- Elementary: Northeast
- District: Ithaca
Source: NYSAMLSs. This data may not be complete. We recommend contacting the local school district to confirm school assignments for this home.
- New York
- Tompkins County
- Ithaca
- 14850
- Northeast Ithaca
- 294 Birchwood Dr N
Nearby cities
Nearby neighborhoods
Nearby zip codes
Other Ithaca Topics
