Extremely well cared for, beautiful Cape Cod home. Stunning dark bamboo flooring. Good sized kitchen with plenty of cupboard and counter space, with breakfast bar and open to the dining and great room area. Cathedral ceiling and feature brick fireplace make this area a great family/entertaining space. New sliders to patio.Much sought after 1st floor master w/faulted ceiling and walk in closet. Primary with jetted tub and stand alone shower. Follow open stairwell upstairs to the loft area that overlooks the great room. 2 other bedrooms w/storage and walk ins complete the second floor. Stamped patio with partially fenced yard. H2O and furnace 2023, roof 2018, raised stamped patio 2022, leaf guard 2023 w/ transferrable warranty. Security system.
Closed
$332,000
294 Bonds Pkwy, Berea, OH 44017
3beds
--sqft
Single Family Residence
Built in 1992
5,662 Square Feet Lot
$360,800 Zestimate®
$--/sqft
$2,434 Estimated rent
Home value
$360,800
$343,000 - $379,000
$2,434/mo
Zestimate® history
Owner options
List your home for rent
$2,434/mo
Rent Zestimate®
Find your next renter with Zillow Rental Manager. Plus, with online applications, you can quickly screen prospective tenants – for free.
$2,434/mo
Rent Zestimate®
Refinance and save
$2,656/mo
Est. payment
Refinancing to a lower rate could help reduce your monthly payments and save thousands over the life of the loan.
$2,656/mo
Est. payment
Explore your selling options
Work with a Zillow partner agent
Leverage their expertise and Zillow's premium Showcase listings to get your home seen by more buyers.
Get startedList with your own agent
Get your home in front of millions of buyers by listing it on Zillow.
Learn how to do itSell it yourself
Take full control of how buyers see your home on Zillow by listing For Sale by Owner (FSBO).
List your homeWhat's special
Beautiful cape cod homeBreakfast barGreat room areaCathedral ceilingStamped patioFeature brick fireplaceWalk in closet
Zillow last checked:
Listing updated:
Listed by:
Kim A Kramer kimkramer@howardhanna.com216-570-7060,
Howard Hanna
Bought with:
Sofie Zhao, 2018002085
RE/MAX Crossroads Properties
Source: MLS Now,MLS#: 5021013Originating MLS: Akron Cleveland Association of REALTORS
Facts & features
Interior
Bedrooms & bathrooms
- Bedrooms: 3
- Bathrooms: 3
- Full bathrooms: 2
- 1/2 bathrooms: 1
- Main level bathrooms: 3
- Main level bedrooms: 1
Bedroom
- Description: Flooring: Carpet
- Level: Second
- Dimensions: 13 x 13
Bedroom
- Description: Flooring: Carpet
- Level: Second
- Dimensions: 12 x 13
Primary bathroom
- Description: Flooring: Bamboo
- Level: First
- Dimensions: 13 x 16
Dining room
- Description: Flooring: Bamboo
- Level: First
- Dimensions: 13 x 15
Eat in kitchen
- Description: Flooring: Ceramic Tile
- Level: First
- Dimensions: 12 x 12
Great room
- Description: Flooring: Bamboo
- Level: First
- Dimensions: 19 x 17
Library
- Description: Flooring: Luxury Vinyl Tile
- Level: First
- Dimensions: 8 x 6
Loft
- Description: Flooring: Carpet
- Level: Second
- Dimensions: 8 x 13
Heating
- Forced Air, Fireplace(s)
Cooling
- Central Air
Appliances
- Included: Dryer, Dishwasher, Disposal, Microwave, Range, Refrigerator, Washer
- Laundry: Gas Dryer Hookup, Main Level, Laundry Room
Features
- Breakfast Bar, Ceiling Fan(s), Entrance Foyer, Eat-in Kitchen, Granite Counters, High Ceilings, Open Floorplan, Recessed Lighting, Soaking Tub, Vaulted Ceiling(s), Walk-In Closet(s)
- Windows: Double Pane Windows, Drapes, Screens, Window Treatments
- Basement: None
- Number of fireplaces: 1
- Fireplace features: Wood Burning
Property
Parking
- Parking features: Attached, Drain, Driveway, Electricity, Garage Faces Front, Garage, Garage Door Opener
- Attached garage spaces: 2
Features
- Levels: One and One Half,Two
- Stories: 2
- Patio & porch: Patio
- Exterior features: Lighting, Private Yard
- Fencing: Wood
Lot
- Size: 5,662 Square Feet
Details
- Parcel number: 36222067
Construction
Type & style
- Home type: SingleFamily
- Architectural style: Cape Cod
- Property subtype: Single Family Residence
Materials
- Brick, Vinyl Siding
- Roof: Asphalt,Fiberglass
Condition
- Year built: 1992
Utilities & green energy
- Sewer: Public Sewer
- Water: Public
Community & HOA
Community
- Security: Smoke Detector(s)
HOA
- Has HOA: Yes
- Services included: Common Area Maintenance
- HOA fee: $300 annually
- HOA name: Berea Reserve
Location
- Region: Berea
Financial & listing details
- Tax assessed value: $252,200
- Annual tax amount: $5,372
- Date on market: 3/1/2024
- Cumulative days on market: 5 days
- Listing agreement: Exclusive Right To Sell
Price history
| Date | Event | Price |
|---|---|---|
| 4/5/2024 | Sold | $332,000+2.2% |
Source: MLS Now #5021013 Report a problem | ||
| 3/6/2024 | Pending sale | $325,000 |
Source: MLS Now #5021013 Report a problem | ||
| 3/6/2024 | Contingent | $325,000 |
Source: MLS Now #5021013 Report a problem | ||
| 3/1/2024 | Listed for sale | $325,000+38.4% |
Source: MLS Now #5021013 Report a problem | ||
| 10/5/2019 | Listing removed | $234,900 |
Source: Transaction Realty #4106626 Report a problem | ||
| 10/5/2019 | Pending sale | $234,900+6.8% |
Source: Transaction Realty #4106626 Report a problem | ||
| 9/25/2019 | Sold | $220,000-6.3% |
Source:  MLS Now #4106626 Report a problem MLS Now #4106626 Report a problem | ||
| 7/13/2019 | Price change | $234,900-2.1% |
Source: Transaction Realty #4106626 Report a problem | ||
| 6/16/2019 | Listed for sale | $239,900+17.6% |
Source: Transaction Realty #4106626 Report a problem | ||
| 3/29/2018 | Sold | $204,000+2.1% |
Source: Public Record Report a problem | ||
| 3/2/2018 | Pending sale | $199,900 |
Source: Tim Ali Realty #3955404 Report a problem | ||
| 1/29/2018 | Price change | $199,900-2.4% |
Source: Tim Ali Realty #3955404 Report a problem | ||
| 12/7/2017 | Price change | $204,900-4.7% |
Source: Tim Ali Realty #3955404 Report a problem | ||
| 11/12/2017 | Listed for sale | $214,900 |
Source: Tim Ali Realty #3955404 Report a problem | ||
Public tax history
| Year | Property taxes | Tax assessment |
|---|---|---|
| 2025 | $4,979 -0.5% | $88,270 |
| 2024 | $5,006 -5.3% | $88,270 +12.8% |
| 2023 | $5,287 +0.6% | $78,260 |
| 2022 | $5,253 +0.5% | $78,260 |
| 2021 | $5,225 +5.6% | $78,260 +18.9% |
| 2020 | $4,948 +0.3% | $65,800 |
| 2019 | $4,931 +0.9% | $65,800 |
| 2018 | $4,889 -0.6% | $65,800 +7.1% |
| 2017 | $4,917 +7.4% | $61,460 |
| 2016 | $4,578 | $61,460 |
| 2015 | $4,578 +2.2% | $61,460 +3% |
| 2014 | $4,479 +1.1% | $59,680 |
| 2013 | $4,428 +2.8% | $59,680 |
| 2012 | $4,307 +5.5% | $59,680 -2.3% |
| 2011 | $4,082 +0.1% | $61,080 |
| 2010 | $4,077 +0.3% | $61,080 |
| 2009 | $4,063 -2.9% | $61,080 -8% |
| 2008 | $4,186 +2% | $66,400 |
| 2007 | $4,103 0% | $66,400 |
| 2006 | $4,104 +5% | $66,400 +2.3% |
| 2005 | $3,910 +0.6% | $64,890 |
| 2004 | $3,885 +5.1% | $64,890 |
| 2003 | $3,697 +3.9% | $64,890 +7% |
| 2002 | $3,558 -42.1% | $60,660 |
| 2001 | $6,145 -0.1% | $60,660 |
| 2000 | $6,151 | $60,660 |
Find assessor info on the county website
Neighborhood: 44017
Nearby homes
- $387,2003 bd2 ba2.6k sqft288 Bonds Pkwy, Berea, OH 44017Off Market
- $376,4003 bd2 ba2k sqft300 Bonds Pkwy, Berea, OH 44017Off Market
- $343,7003 bd3 ba2.1k sqft282 Bonds Pkwy, Berea, OH 44017Off Market
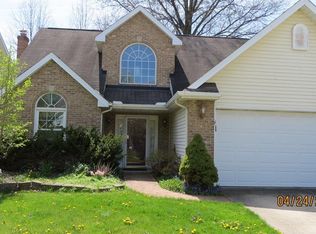
- $503,4003 bd2 ba3.3k sqft304 Bonds Pkwy, Berea, OH 44017Off Market
- $284,8004 bd3 ba1.9k sqft482 Eastland Rd, Berea, OH 44017Off Market
- $259,9002 bd2 ba1.3k sqft276 Bonds Pkwy, Berea, OH 44017Sold
- $410,9004 bd2 ba2.7k sqft505 Bishop Pl, Berea, OH 44017Off Market
- $264,5004 bd2 ba1.4k sqft478 Eastland Rd, Berea, OH 44017Off Market
Nearby schools
GreatSchools rating
- 9/10Grindstone Elementary SchoolGrades: PK-4Distance: 1.5 mi
- 5/10Berea-Midpark Middle SchoolGrades: 5-9Distance: 2 mi
- 7/10Berea-Midpark High SchoolGrades: 9-12Distance: 0.1 mi
Schools provided by the listing agent
- District: Berea CSD - 1804
Source: MLS Now. This data may not be complete. We recommend contacting the local school district to confirm school assignments for this home.
Get a cash offer in 3 minutes
Find out how much your home could sell for in as little as 3 minutes with a no-obligation cash offer.
Estimated market value
$360,800
Get a cash offer in 3 minutes
Find out how much your home could sell for in as little as 3 minutes with a no-obligation cash offer.
Estimated market value
$360,800
- Ohio
- Cuyahoga County
- Berea
- 44017
- 294 Bonds Pkwy
Nearby cities
Nearby zip codes
Other Berea Topics
