Only steps to access Lake Tarpon from this 2 bedroom home with plenty of room to store your boat in the oversized garage. All of this is located in the highly desirable Lake Tarpon Mobile Home Village 55+ community where you OWN YOUR LAND. This cozy well maintained 2BR/2BA manufactured home, set on a generous 62' x 97' lot, boasts two driveways on opposite sides of the house. One leads to an oversized garage (24 x 35), the other drive leads to a carport and spacious enclosed lanai. This move-in ready home fits your need, whether for a full-time residence, seasonal retreat, or investment opportunity. Owners are also open to a rental arrangement, feel free to contact the listing agent. Enter the home into the generously sized bright Florida room which perfect for dining, living, TV room, or entertaining space. The sliding glass doors lead into the living room which is open to the kitchen. Just down the hall is a bath, second bedroom and a primary bedroom with a king-sized bed and an ensuite bath. The door off the kitchen leads to a spacious screen room where you can relax in the evening breeze. There is adequate kitchen and counter space to prepare your favorite meals with plenty of storage to meet your needs. This home has plenty of closet space as well. With an exceptionally low HOA fee of just $109.69 monthly, residents own their own land, enjoy access to a lively golf cart friendly community that enjoys many social activities and includes a private boat dock and fishing pier on Lake Tarpon, a large remodeled heated pool with sundeck and covered seating areas, clubhouse with full kitchen, stage, sound system and screen, card room, library, billiard room, shuffleboard, bocce ball, horseshoes, golf practice net, as well as a picnic and grilling area. There is an area used for pickleball. Easily accessible to many dining options, golf courses, shopping, parks, entertainment and beautiful Gulf beaches as well as two major airports. This is an outstanding opportunity to own a well-cared for home in one of the area’s most popular 55+ communities. Schedule your showing today.
For sale
$244,900
294 COLONIAL BOULEVARD #48, PALM HARBOR, FL 34684
2beds
684sqft
Mobile Home
Built in 1972
5,998 Square Feet Lot
$-- Zestimate®
$358/sqft
$110/mo HOA
What's special
Spacious screen roomPlenty of storagePicnic and grilling areaSpacious enclosed lanaiSliding glass doorsPlenty of closet space
- 66 days
- 72
- 3
Zillow last checked:
Listing updated:
Listed by:
Angela Criscuoli 551-206-1232,
A BETTER WAY REALTY INC 727-481-4768
Source: Stellar MLS,MLS#: TB8525033 Originating MLS: Suncoast Tampa
Originating MLS: Suncoast Tampa
Facts & features
Interior
Bedrooms & bathrooms
- Bedrooms: 2
- Bathrooms: 2
- Full bathrooms: 2
Primary bedroom
- Features: En Suite Bathroom, Built-in Closet
- Level: First
- Area: 192 Square Feet
- Dimensions: 12x16
Other
- Features: Built-in Closet
- Level: First
- Area: 117 Square Feet
- Dimensions: 9x13
Balcony porch lanai
- Level: First
- Area: 220 Square Feet
- Dimensions: 11x20
Florida room
- Level: First
- Area: 200 Square Feet
- Dimensions: 10x20
Kitchen
- Level: First
- Area: 144 Square Feet
- Dimensions: 12x12
Living room
- Level: First
- Area: 144 Square Feet
- Dimensions: 12x12
Heating
- Central, Electric
Cooling
- Central Air
Appliances
- Included: Dishwasher, Dryer, Electric Water Heater, Microwave, Range, Range Hood, Refrigerator, Washer
- Laundry: Electric Dryer Hookup, Outside, Washer Hookup
Features
- Kitchen/Family Room Combo, Open Floorplan, Primary Bedroom Main Floor
- Flooring: Ceramic Tile, Tile
- Doors: Sliding Doors
- Windows: Window Treatments, Hurricane Shutters
- Has fireplace: No
- Furnished: Yes
Interior area
- Total structure area: 1,104
- Total interior livable area: 684 sqft
Video & virtual tour
Property
Parking
- Total spaces: 4
- Parking features: Driveway, Ground Level, Oversized
- Attached garage spaces: 3
- Carport spaces: 1
- Covered spaces: 4
- Has uncovered spaces: Yes
- Details: Garage Dimensions: 24x35
Features
- Levels: One
- Stories: 1
- Patio & porch: Enclosed, Screened
- Exterior features: Awning(s), Private Entrance, Private Mailbox, Sidewalk, Storage
- Waterfront features: Lake, Lake Privileges, Boat Ramp - Private
Lot
- Size: 5,998 Square Feet
- Dimensions: 61 x 96
Details
- Additional structures: Shed(s)
- Parcel number: 292716488240140480
- Zoning: R-6
- Special conditions: None
Construction
Type & style
- Home type: MobileManufactured
- Property subtype: Mobile Home
Materials
- Vinyl Siding
- Foundation: Pillar/Post/Pier
- Roof: Roof Over
Condition
- New construction: No
- Year built: 1972
Utilities & green energy
- Sewer: Public Sewer
- Water: Public
- Utilities for property: Cable Available, Cable Connected, Electricity Available, Electricity Connected, Public, Sewer Connected, Water Connected
Community & HOA
Community
- Features: Community Boat Ramp, Dock, Fishing, Lake, Private Boat Ramp, Water Access, Clubhouse, Deed Restrictions, Golf Carts OK, Pool, Sidewalks, Wheelchair Access
- Pet fee: $0 monthly
- Senior community: Yes
- Subdivision: LAKE TARPON MOBILE HOME VILLAGE
HOA
- Has HOA: Yes
- Amenities included: Clubhouse, Fence Restrictions, Lobby Key Required, Pool, Recreation Facilities, Shuffleboard Court, Wheelchair Access
- Services included: Common Area Taxes, Community Pool, Reserve Fund, Insurance, Internet, Maintenance Grounds, Manager, Pool Maintenance, Private Road, Recreational Facilities, Sewer, Trash
- HOA fee: $110 monthly
- HOA name: Village of Lake Tarpon/Beth
- HOA phone: 727-784-5815
Location
- Region: Palm Harbor
Financial & listing details
- Price per square foot: $358/sqft
- Tax assessed value: $157,175
- Annual tax amount: $2,217
- Date on market: 7/1/2026
- Cumulative days on market: 43 days
- Listing terms: Cash
- Ownership: Fee Simple
- Total actual rent: 0
- Electric utility on property: Yes
- Road surface type: Paved
- Body type: Single Wide
Estimated market value
Not available
Estimated sales range
Not available
Not available
Price history
| Date | Event | Price |
|---|---|---|
| 7/1/2026 | Listed for sale | $244,900-5.8%$358/sqft |
Source:  Stellar MLS #TB8525033 Report a problem Stellar MLS #TB8525033 Report a problem | ||
| 5/1/2026 | Listing removed | $259,900$380/sqft |
Source: Stellar MLS #TB8449410 Report a problem | ||
| 2/10/2026 | Price change | $259,900-1.9%$380/sqft |
Source: Stellar MLS #TB8449410 Report a problem | ||
| 1/15/2026 | Price change | $264,900-3.7%$387/sqft |
Source: Stellar MLS #TB8449410 Report a problem | ||
| 11/19/2025 | Listed for sale | $275,000+5.1%$402/sqft |
Source: Stellar MLS #TB8449410 Report a problem | ||
| 4/8/2024 | Sold | $261,750-4.3%$383/sqft |
Source: Stellar MLS #U8230971 Report a problem | ||
| 3/4/2024 | Pending sale | $273,500$400/sqft |
Source: Stellar MLS #U8230971 Report a problem | ||
| 2/15/2024 | Listed for sale | $273,500+551.2%$400/sqft |
Source: Stellar MLS #U8230971 Report a problem | ||
| 4/15/2015 | Sold | $42,000$61/sqft |
Source: Public Record Report a problem | ||
Public tax history
| Year | Property taxes | Tax assessment |
|---|---|---|
| 2025 | $2,217 +1.3% | $157,175 +51.6% |
| 2024 | $2,188 +10.3% | $103,711 +10% |
| 2023 | $1,984 +16.5% | $94,283 +10% |
| 2022 | $1,703 +6.8% | $85,712 +10% |
| 2021 | $1,595 +0.9% | $77,920 +2.4% |
| 2020 | $1,581 +6.9% | $76,128 +8.5% |
| 2019 | $1,478 | $70,178 +2.6% |
| 2018 | $1,478 +1.6% | $68,428 +10% |
| 2017 | $1,455 +22.7% | $62,206 +12.4% |
| 2016 | $1,186 +334.6% | $55,349 +56.7% |
| 2015 | $273 +2.2% | $35,316 +0.8% |
| 2014 | $267 +3.3% | $35,036 +1.5% |
| 2013 | $258 +1.1% | $34,518 -8.5% |
| 2012 | $256 | $37,720 -11.1% |
| 2011 | -- | $42,437 +1.5% |
| 2010 | -- | $41,810 +2.7% |
| 2009 | -- | $40,711 +0.1% |
| 2008 | $303 | $40,670 +3% |
| 2007 | -- | $39,485 -31.8% |
| 2005 | -- | $57,900 +20.4% |
| 2004 | $238 +6.4% | $48,100 +5.9% |
| 2003 | $224 -19.4% | $45,400 +30.5% |
| 2002 | $278 | $34,800 -8.9% |
| 2001 | $278 -35.9% | $38,200 -17.7% |
| 2000 | $434 | $46,400 |
Find assessor info on the county website
Monthly payment
Climate risks
Neighborhood: 34684
- $214,500-- bd2 ba1.1k sqft290 Colonial Blvd #47, Palm Harbor, FL 34684Off Market
- $252,0002 bd2 ba1.4k sqft298 Colonial Blvd #49, Palm Harbor, FL 34684Sold
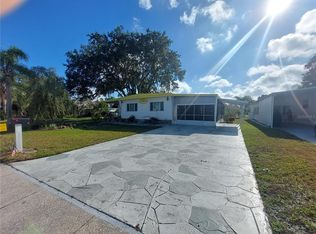
- $162,2002 bd2 ba1.4k sqft298 Colonial Blvd, Palm Harbor, FL 34684Off Market
- $184,300-- bd2 ba1.2k sqft297 Salem Ave #2, Palm Harbor, FL 34684Off Market
Similar homes
- $229,9002 bd2 ba1k sqft184 INDEPENDENCE AVENUE #8, PALM HARBOR, FL 34684For Sale
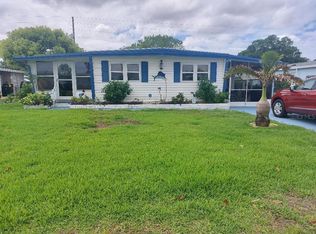
 MLS ID #TB8495345, William Decker, A BETTER WAY REALTY INC. Stellar MLS
 - $224,9002 bd2 ba1k sqft57 HARBOR WAY #24, PALM HARBOR, FL 34684For Sale
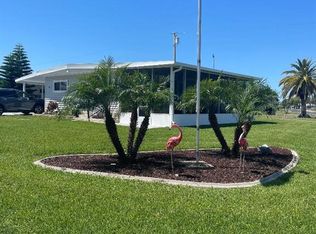 MLS ID #TB8374884, William Decker, A BETTER WAY REALTY INC. Stellar MLS
 - $225,0002 bd2 ba1k sqft176 INDEPENDENCE AVENUE #6, PALM HARBOR, FL 34684For Sale
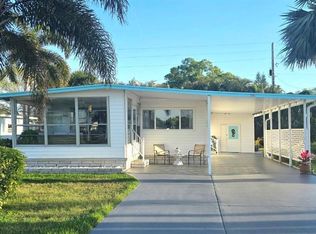 MLS ID #TB8487952, Angela Criscuoli, A BETTER WAY REALTY INC. Stellar MLS
 - $249,5002 bd4 ba976 sqft3121 BEECHER DRIVE E #D, PALM HARBOR, FL 34683For Sale
 MLS ID #TB8528258, Michelle Newport, CENTURY 21 COAST TO COAST. Stellar MLS
 - $199,5002 bd2 ba980 sqft1001 TARTAN DRIVE #302, PALM HARBOR, FL 34684For SaleMLS ID #TB8482639, Angela Criscuoli, A BETTER WAY REALTY INC. Stellar MLS
- $220,0002 bd2 ba1k sqft4805 ALT 19 #624, PALM HARBOR, FL 34683For SaleMLS ID #TB8538194, Jessica Martin, THE SHOP REAL ESTATE CO.. Stellar MLS
- $130,0002 bd2 ba960 sqft173 HICKORY GATE DRIVE, PALM HARBOR, FL 34684For SaleMLS ID #TB8528095, Stacey Glogowski, COLDWELL BANKER REALTY. Stellar MLS
- $140,0002 bd2 ba860 sqft140 MOUNTAIN FIR DRIVE, PALM HARBOR, FL 34684For SaleMLS ID #TB8493671, Stacey Glogowski, COLDWELL BANKER REALTY. Stellar MLS
- $250,0002 bd2 ba960 sqft2529 OAKLEAF LANE #30C, CLEARWATER, FL 33763For SaleMLS ID #TB8543365, Karen Dailey, CHARLES RUTENBERG REALTY INC. Stellar MLS
- $159,9001 bd1 ba814 sqft1614 BERWICK COURT #D, PALM HARBOR, FL 34684For SaleMLS ID #TB8541181, Larry Fischer, LPT REALTY, LLC.. Stellar MLS
- $279,0002 bd1 ba936 sqft1609 SCOTT STREET, CLEARWATER, FL 33755For SaleMLS ID #TB8544498, Anton Kozub, KELLER WILLIAMS ST PETE REALTY. Stellar MLS
- $234,9002 bd2 ba960 sqft2506 OAKLEAF LANE #25B, CLEARWATER, FL 33763For SaleMLS ID #TB8540058, Karen Dailey, CHARLES RUTENBERG REALTY INC. Stellar MLS
- $255,0002 bd1 ba956 sqft2048 MELODY DRIVE, HOLIDAY, FL 34691For SaleMLS ID #TB8510142, Dorjan Arapi, DALTON WADE INC. Stellar MLS
- $220,0002 bd2 ba980 sqft29250 US HIGHWAY 19 N #434, CLEARWATER, FL 33761For SaleMLS ID #TB8370928, Patricia Long, SELECT REAL ESTATE OF PINELLAS. Stellar MLS
- $134,9001 bd1 ba814 sqft1610 BERWICK COURT #D, PALM HARBOR, FL 34684For SaleMLS ID #TB8529857, Michael Meoni, CHARLES RUTENBERG REALTY INC. Stellar MLS
- $219,9002 bd1 ba932 sqft1435 WHITEHALL LANE, HOLIDAY, FL 34691For SaleMLS ID #TB8500067, Jhenny Cepeda, REAL BROKER, LLC. Stellar MLS
- $220,0002 bd2 ba940 sqft3032 EASTLAND BOULEVARD #B202, CLEARWATER, FL 33761For SaleMLS ID #TB8523572, Craig Berenger, Jr., KELLER WILLIAMS REALTY- PALM HARBOR. Stellar MLS
- $229,9992 bd1 ba802 sqft5904 ELM STREET, NEW PORT RICHEY, FL 34652For SaleMLS ID #W7886648, Jeanine Affetto, F I GREY & SON RESIDENTIAL. Stellar MLS
- $189,0003 bd2 ba960 sqft4820 CAPRON STREET, NEW PORT RICHEY, FL 34653For SaleMLS ID #TB8512973, Clearesta Tan, DALTON WADE INC. Stellar MLS
