This custom home is built with space and luxury in mind. With custom kitchen cabinets, top of the line Kitchen Aide appliances, granite, a substantial walk-in pantry, and updated lighting makes the kitchen perfect for gathering and entertaining. The great room features a gorgeous wood cathedral ceiling, windows each with custom wood blinds, and gas rock fireplace. A study with built-in book shelves, formal dining room, and sunroom all show off with vaulted ceilings. There are 3 bedrooms each with their own full bathrooms on the main level. Take in the beautiful view of Shoal Creek overlooking the patio. The basement has an additional bedroom, bathroom, infrared sauna, coded Murphy door, safe room, tons of storage, and each closet has a safe. The open rec area in the basement flows to a massive walk-out with a covered entertainment area complete with remote/electric blinds. To complete the outside entertaining, you can relax in the perfectly placed swimming pool added in 2024! There are so many extras... security features, upgraded electrical, central vacuum, HVAC system has special features like no other, upstairs bonus room is floored, and a usable open space for storage or another room. This home is truly custom built and move-in ready! Sellers are downsizing and open to a house swap, if interested call listing agent. Check out the matterport walkthrough attached at the bottom.
Closed
$840,000
294 Cove Ln, Lawrenceburg, TN 38464
4beds
5,785sqft
Single Family Residence, Residential
Built in 2011
1.29 Acres Lot
$843,100 Zestimate®
$145/sqft
$3,766 Estimated rent
Home value
$843,100
$717,000 - $986,000
$3,766/mo
Zestimate® history
Owner options
List your home for rent
$3,766/mo
Rent Zestimate®
Find your next renter with Zillow Rental Manager. Plus, with online applications, you can quickly screen prospective tenants – for free.
$3,766/mo
Rent Zestimate®
Refinance and save
$5,003/mo
Est. payment
Refinancing to a lower rate could help reduce your monthly payments and save thousands over the life of the loan.
$5,003/mo
Est. payment
Explore your selling options
Work with a Zillow partner agent
Leverage their expertise and Zillow's premium Showcase listings to get your home seen by more buyers.
Get startedList with your own agent
Get your home in front of millions of buyers by listing it on Zillow.
Learn how to do itSell it yourself
Take full control of how buyers see your home on Zillow by listing For Sale by Owner (FSBO).
List your homeWhat's special
Zillow last checked:
Listing updated:
Listed by:
Monica Holden 931-629-9626,
Coldwell Banker Southern Realty
Bought with:
Nonmls
Realtracs, Inc.
Source: RealTracs MLS as distributed by MLS GRID,MLS#: 3177698
Facts & features
Interior
Bedrooms & bathrooms
- Bedrooms: 4
- Bathrooms: 4
- Full bathrooms: 4
- Main level bedrooms: 3
Bedroom 1
- Features: Full Bath
- Level: Full Bath
- Area: 384 Square Feet
- Dimensions: 16x24
Bedroom 2
- Features: Walk-In Closet(s)
- Level: Walk-In Closet(s)
- Area: 238 Square Feet
- Dimensions: 14x17
Bedroom 3
- Features: Bath
- Level: Bath
- Area: 182 Square Feet
- Dimensions: 13x14
Bedroom 4
- Features: Extra Large Closet
- Level: Extra Large Closet
- Area: 320 Square Feet
- Dimensions: 16x20
Primary bathroom
- Features: Double Vanity
- Level: Double Vanity
Dining room
- Features: Formal
- Level: Formal
- Area: 176 Square Feet
- Dimensions: 16x11
Kitchen
- Area: 322 Square Feet
- Dimensions: 23x14
Living room
- Features: Great Room
- Level: Great Room
- Area: 345 Square Feet
- Dimensions: 23x15
Other
- Features: Exercise Room
- Level: Exercise Room
- Area: 308 Square Feet
- Dimensions: 22x14
Other
- Features: Florida Room
- Level: Florida Room
- Area: 224 Square Feet
- Dimensions: 14x16
Recreation room
- Features: Basement Level
- Level: Basement Level
- Area: 1368 Square Feet
- Dimensions: 36x38
Heating
- Central
Cooling
- Electric
Appliances
- Included: Built-In Electric Oven, Built-In Electric Range, Dishwasher, Disposal, Microwave
- Laundry: Electric Dryer Hookup, Washer Hookup
Features
- Air Filter, Bookcases, Built-in Features, Ceiling Fan(s), Central Vacuum, Entrance Foyer, Extra Closets, High Ceilings, Pantry, Walk-In Closet(s), High Speed Internet, Kitchen Island
- Flooring: Wood, Tile
- Basement: Finished
- Number of fireplaces: 1
- Fireplace features: Gas, Great Room
Interior area
- Total structure area: 5,785
- Total interior livable area: 5,785 sqft
- Finished area above ground: 3,249
- Finished area below ground: 2,536
Property
Parking
- Total spaces: 3
- Parking features: Garage Door Opener, Attached
- Attached garage spaces: 3
Features
- Levels: Two
- Stories: 2
- Patio & porch: Patio, Covered, Porch
- Has private pool: Yes
- Pool features: In Ground
- Fencing: Partial
- Has view: Yes
- View description: Bluff, Water
- Has water view: Yes
- Water view: Water
- Waterfront features: Creek
Lot
- Size: 1.29 Acres
- Dimensions: 124 x 374 IRR 1.29AC
- Features: Sloped, Views
- Topography: Sloped,Views
Details
- Parcel number: 089 01013 000
- Special conditions: Standard
- Other equipment: Air Purifier
Construction
Type & style
- Home type: SingleFamily
- Architectural style: Contemporary
- Property subtype: Single Family Residence, Residential
Materials
- Brick
- Roof: Shingle
Condition
- New construction: No
- Year built: 2011
Utilities & green energy
- Sewer: Public Sewer
- Water: Public
- Utilities for property: Electricity Available, Water Available, Underground Utilities
Community & HOA
Community
- Security: Security System, Smoke Detector(s), Smart Camera(s)/Recording
- Subdivision: Shoal Cove Subdivision
HOA
- Has HOA: Yes
- Amenities included: Underground Utilities
- HOA fee: $60 monthly
Location
- Region: Lawrenceburg
Financial & listing details
- Price per square foot: $145/sqft
- Tax assessed value: $782,700
- Annual tax amount: $6,082
- Date on market: 4/16/2026
- Electric utility on property: Yes
Price history
| Date | Event | Price |
|---|---|---|
| 7/7/2026 | Sold | $840,000-4%$145/sqft |
Source:  RealTracs MLS as distributed by MLS GRID #3177698 Report a problem RealTracs MLS as distributed by MLS GRID #3177698 Report a problem | ||
| 5/5/2026 | Pending sale | $875,000$151/sqft |
Source: RealTracs MLS as distributed by MLS GRID #3177698 Report a problem | ||
| 4/18/2026 | Listed for sale | $875,000+9.4%$151/sqft |
Source: RealTracs MLS as distributed by MLS GRID #3177698 Report a problem | ||
| 9/23/2022 | Sold | $800,000-5.8%$138/sqft |
Source: RealTracs MLS as distributed by MLS GRID #2356736 Report a problem | ||
| 9/23/2022 | Pending sale | $849,000$147/sqft |
Source:  RE/MAX International #2356736 Report a problem RE/MAX International #2356736 Report a problem | ||
| 9/23/2022 | Listing removed | -- |
Source: RE/MAX International Report a problem | ||
| 7/27/2022 | Pending sale | $849,000$147/sqft |
Source: RE/MAX International #2356736 Report a problem | ||
| 7/27/2022 | Contingent | $849,000$147/sqft |
Source: RealTracs MLS as distributed by MLS GRID #2356736 Report a problem | ||
| 5/13/2022 | Price change | $849,000-3%$147/sqft |
Source: RealTracs MLS as distributed by MLS GRID #2356736 Report a problem | ||
| 3/24/2022 | Price change | $875,000-7.9%$151/sqft |
Source: RealTracs MLS as distributed by MLS GRID #2356736 Report a problem | ||
| 2/18/2022 | Listed for sale | $950,000$164/sqft |
Source: RealTracs MLS as distributed by MLS GRID #2356736 Report a problem | ||
Public tax history
| Year | Property taxes | Tax assessment |
|---|---|---|
| 2025 | $6,082 | $195,675 |
| 2024 | $6,082 | $195,675 |
| 2023 | $6,082 | $195,675 |
| 2022 | $6,082 +9.7% | $195,675 +55.1% |
| 2021 | $5,545 | $126,150 |
| 2020 | $5,545 | $126,150 |
| 2019 | $5,545 0% | $126,150 |
| 2018 | $5,545 +0% | $126,150 |
| 2017 | $5,545 0% | $126,150 |
| 2016 | $5,546 +5.6% | $126,150 |
| 2015 | $5,250 +10.1% | $126,150 +10.1% |
| 2014 | $4,770 | $114,600 |
| 2013 | $4,770 -12.9% | $114,600 -12.9% |
| 2011 | $5,478 +1342.5% | $131,625 +1342.5% |
| 2010 | $380 | $9,125 |
| 2009 | -- | $9,125 |
Find assessor info on the county website
Neighborhood: 38464
Nearby homes
- $4,500-- bd-- ba-- sqftCove Ln, Lawrenceburg, TN 38464Off Market
- $58,000-- bd-- ba-- sqftCove Ln, Lawrenceburg, TN 38464Off Market
- $80,0001.572 Acres0 Cove Ln, Lawrenceburg, TN 38464Lot/Land
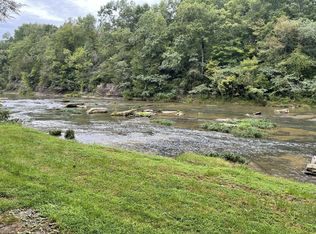
- $45,000-- bd-- ba-- sqftCove Ln, Lawrenceburg, TN 38464Off Market
- $45,000-- bd-- ba-- sqftCove Ln, Lawrenceburg, TN 38464Off Market
- $58,700-- bd-- ba-- sqftCove Ln, Lawrenceburg, TN 38464Off Market
- $150,000-- bd-- ba-- sqftCove Ln, Lawrenceburg, TN 38464Sold
- $45,000-- bd-- ba-- sqftCove Ln, Lawrenceburg, TN 38464Off Market
Nearby schools
GreatSchools rating
- 7/10Lawrenceburg PublicGrades: PK-5Distance: 1.8 mi
- 6/10E O Coffman Middle SchoolGrades: 6-8Distance: 1.6 mi
- NALawrence Adult High SchoolGrades: 9-12Distance: 1.7 mi
Schools provided by the listing agent
- Elementary: David Crockett Elementary
- Middle: E O Coffman Middle School
- High: Lawrence Co High School
Source: RealTracs MLS as distributed by MLS GRID. This data may not be complete. We recommend contacting the local school district to confirm school assignments for this home.


Get pre-qualified for a loan
At Zillow Home Loans, we can pre-qualify you in as little as 5 minutes with no impact to your credit score.An equal housing lender. NMLS #10287.
- Tennessee
- Lawrence County
- Lawrenceburg
- 38464
- 294 Cove Ln
Nearby cities
Nearby zip codes
Other Lawrenceburg Topics
