Skip main navigation
Sold for $307,500
  • $307,500

    294 Dalton Ave, Pittsfield, MA 01201

    4beds
    1,184sqft
    Single Family Residence
    Built in 1943
    7,840 Square Feet Lot
    $307,600 Zestimate®
    $260/sqft
    $2,444 Estimated rent

    Home value

    $307,600

    $292,000 - $326,000

    $2,444/mo

    Zestimate® history
    Loading
    Loading...

    Owner options

    List your home for rent

    $2,444/mo

    Rent Zestimate®

    Find your next renter with Zillow Rental Manager. Plus, with online applications, you can quickly screen prospective tenants – for free.

    Learn more

    $2,444/mo

    Rent Zestimate®

    Refinance and save

    $1,966/mo

    Est. payment

    Refinancing to a lower rate could help reduce your monthly payments and save thousands over the life of the loan.

    See today's rates

    $1,966/mo

    Est. payment

    Explore your selling options

    Work with a Zillow partner agent

    Leverage their expertise and Zillow's premium Showcase listings to get your home seen by more buyers.

    Get started

    List with your own agent

    Get your home in front of millions of buyers by listing it on Zillow.

    Learn how to do it

    Sell it yourself

    Take full control of how buyers see your home on Zillow by listing For Sale by Owner (FSBO).

    List your home

    What's special

    One-car garageCorner lotRefinished hardwood floorsUpdated bathroomGenerous closet spaceOff-street parkingExtra yard space
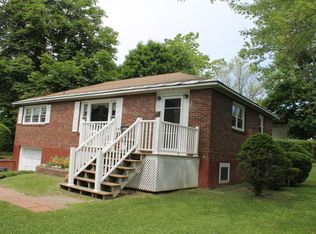
    Located along the Dalton Ave corridor in Pittsfield, this home offers a 4-bedroom layout with recent updates and a partially-finished basement. Situated on a corner lot, the home offers extra yard space and a new deck for seasonal use. Interior improvements include refinished hardwood floors, fresh paint throughout, and an updated bathroom, creating a move-in ready feel.A traditional ranch style home, the main level features the majority of the living space. It includes a formal dining room attached to the kitchen and a spacious living room in the front. It also includes one full bathroom and three bedrooms with hardwood floors and generous closet space. The finished basement adds valuable bonus space with a bedroom, laundry room, and entertaining area suitable for a variety of uses. Heating is provided by gas hot water baseboard for consistent comfort. Off-street parking and a one-car garage offer everyday convenience. Some images in this listing have been virtually staged. This is a Fannie Mae HomePath property. First Time Buyers, complete the HomePath Ready Buyer homeownership course on Homepath.com. Attach certificate to offer up to 3% closing cost assistance. Check HomePath.com for more details. Restrictions apply.

    Zillow last checked:

    Listing updated:

    Listed by:

    Cory Evangelisto 413-442-0200,

    NOCHER REALTY

    Bought with:

    Elle Villetto, 009529553

    WILLIAM PITT SOTHEBY'S - LENOX

    Source: BCMLS,MLS#: 249436MLS Logo

    Facts & features

    Interior

    Bedrooms & bathrooms
    • Bedrooms: 4
    • Bathrooms: 1
    • Full bathrooms: 1
    Bedroom 1
    • Level: First
    Bedroom 2
    • Level: First
    Bedroom 3
    • Level: First
    Bedroom 4
    • Level: Basement
    Full bathroom
    • Level: First
    Dining room
    • Level: First
    Family room
    • Level: Basement
    Laundry
    • Level: Basement
    Living room
    • Level: First
    Heating
    • Nat Gas, Hot Water
    Appliances
    • Included: Range, Refrigerator
    Features
    • Flooring: Laminate, Wood
    • Basement: Interior Entry,Garage Access,Full,Partially Finished
    Interior area
    • Total structure area: 1,184
    • Total interior livable area: 1,184 sqft

    Property

    Parking
    • Total spaces: 4
    • Parking features: Garaged & Off-Street
    • Attached garage spaces: 1
    • Details: Garaged & Off-Street
    Accessibility
    • Accessibility features: Accessible Bedroom, Accessible Full Bath
    Features
    • Patio & porch: Deck
    Lot
    • Size: 7,840 Square Feet
    Details
    • Additional structures: Outbuilding
    • Parcel number: PITT M:K11 B:0009 L:010
    • Zoning description: Residential

    Construction

    Type & style
    • Home type: SingleFamily
    • Architectural style: Ranch
    • Property subtype: Single Family Residence
    Materials
    • Roof: Asphalt Shingles
    Condition
    • Year built: 1943

    Utilities & green energy

    • Electric: 100 Amp Service, Circuit Breakers
    • Sewer: Public Sewer
    • Water: Public

    Community & HOA

    Location
    • Region: Pittsfield

    Financial & listing details

    • Price per square foot: $260/sqft
    • Tax assessed value: $216,400
    • Annual tax amount: $3,882
    • Date on market: 5/7/2026

    Price history

    DateEventPrice
    7/6/2026Sold$307,500+0.8%$260/sqft
    Source: BCMLS #249436 Report a problem
    5/19/2026Pending sale$305,000$258/sqft
    Source: BCMLS #249436 Report a problem
    5/7/2026Listed for sale$305,000+307.2%$258/sqft
    Source: BCMLS #249436 Report a problem
    4/29/2017Listing removed$74,900$63/sqft
    Source: ALL SEASONS REALTY GROUP #217717 Report a problem
    2/27/2017Pending sale$74,900$63/sqft
    Source: ALL SEASONS REALTY GROUP #217717 Report a problem
    2/18/2017Listed for sale$74,900-8.3%$63/sqft
    Source: ALL SEASONS REALTY GROUP #217717 Report a problem
    2/16/2017Sold$81,700+9.1%$69/sqft
    Source: Public Record Report a problem
    1/9/2017Pending sale$74,900$63/sqft
    Source: ALL SEASONS REALTY GROUP #217717 Report a problem
    12/20/2016Listed for sale$74,900-21.2%$63/sqft
    Source: Homepath Report a problem
    7/31/2002Sold$95,000-1%$80/sqft
    Source: Public Record Report a problem
    4/16/1993Sold$96,000-24.2%$81/sqft
    Source: Public Record Report a problem
    11/22/1991Sold$126,578$107/sqft
    Source: Public Record Report a problem

    Public tax history

    YearProperty taxesTax assessment
    2025$3,882 +8.3%$216,400 +11.4%
    2024$3,583 +5.8%$194,200 +5.1%
    2023$3,386 +7.7%$184,800 +9.1%
    2022$3,144 +10.9%$169,400 +15%
    2021$2,836 +7.3%$147,300 +9.8%
    2020$2,643 +6.9%$134,100 +5.3%
    2019$2,472 -1.8%$127,300 +1.2%
    2018$2,517 +6%$125,800 +4%
    2017$2,375 +1.8%$121,000 -2.7%
    2016$2,332 +3.9%$124,300
    2015$2,245 -12.9%$124,300 -2.9%
    2014$2,579 +20.6%$128,000
    2013$2,138 +3.7%$128,000
    2012$2,062 +1.9%$128,000 -3.9%
    2011$2,023 +5.9%$133,200 -1%
    2010$1,911 +5.6%$134,600 +1.7%
    2009$1,810 +14.9%$132,400 +10.5%
    2008$1,575 -7%$119,800 +0.8%
    2007$1,694 -3.8%$118,900 +5.7%
    2006$1,761 +11.2%$112,500 +11.2%
    2005$1,584 +4.8%$101,200 +35.5%
    2004$1,512 +1.1%$74,700
    2003$1,495 +23.7%$74,700 +26%
    2001$1,209 +22.9%$59,300 +1.5%
    1996$984 $58,400
    Find assessor info on the county website

    Neighborhood: 01201

    Nearby schools

    GreatSchools rating
    Schools provided by the listing agent
    • Elementary: Allendale
    • Middle: Herberg (5&6) Reid (7&8)
    • High: Taconic

    Source: BCMLS. This data may not be complete. We recommend contacting the local school district to confirm school assignments for this home.

    Get pre-qualified for a loan
    At Zillow Home Loans, we can pre-qualify you in as little as 5 minutes with no impact to your credit score.

    An equal housing lender. NMLS #10287.

    Sell for more on Zillow
    Get a Zillow Showcase℠ listing at no additional cost and you could sell for .
    $307,600
    2% more
    +$6,152
    With Zillow Showcase(estimated)
    $313,752