Skip main navigation
Sold for $670,000
  • $670,000

    294 Delaware Drive, Narrowsburg, NY 12764

    3beds
    1,221sqft
    Single Family Residence, Residential
    Built in 1930
    0.54 Acres Lot
    $661,500 Zestimate®
    $549/sqft
    $2,214 Estimated rent

    Home value

    $661,500

    $470,000 - $933,000

    $2,214/mo

    Zestimate® history
    Loading
    Loading...

    Owner options

    List your home for rent

    $2,214/mo

    Rent Zestimate®

    Find your next renter with Zillow Rental Manager. Plus, with online applications, you can quickly screen prospective tenants – for free.

    Learn more

    $2,214/mo

    Rent Zestimate®

    Refinance and save

    $4,540/mo

    Est. payment

    Refinancing to a lower rate could help reduce your monthly payments and save thousands over the life of the loan.

    See today's rates

    $4,540/mo

    Est. payment

    Explore your selling options

    Work with a Zillow partner agent

    Leverage their expertise and Zillow's premium Showcase listings to get your home seen by more buyers.

    Get started

    List with your own agent

    Get your home in front of millions of buyers by listing it on Zillow.

    Learn how to do it

    Sell it yourself

    Take full control of how buyers see your home on Zillow by listing For Sale by Owner (FSBO).

    List your home

    What's special

    West-facing glass doorsFully renovated homeWarm wood tonesStunning river viewsNiche-enclosed refrigeratorGenerous deckQuartz-topped island
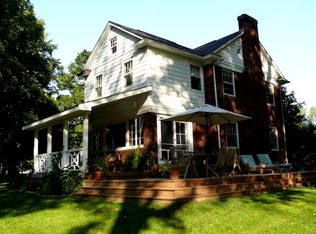
    With stunning river views and direct, gently sloping access to the Delaware River, this fully renovated home offers a rare combination of intimacy, style, and a front-row seat to one of the Catskills’ most cherished waterways. Inside, thoughtful updates elevate every corner. The tiled entryway, warmed by radiant heat, includes a custom wood alcove—an elegant and practical place to shed shoes or gear up for a riverside walk. Just beyond, the main living space flows openly toward the river, its ever-changing reflections a constant presence through west-facing glass doors. The primary suite is positioned to the left of the entry. Airy and light-filled, it includes a tranquil seating area and an en-suite bath with full-height tile, a glass-enclosed shower, radiant floor heating, and a ceiling-mounted light well that draws in natural daylight. Straw chandeliers add texture and warmth. Across the hall is a third, smaller bedroom with a clever built-in storage nook and a concealed washer/dryer. A second full washer/dryer setup is in the basement—ideal for longer stays or running bigger loads. The main bathroom echoes the home’s sense of calm, with beautifully tiled surfaces, a walk-in shower, radiant floor heating, and a custom wood medicine cabinet. Just outside, a fully enclosed outdoor shower adds a perfect seasonal touch. The open concept living area begins with a cozy sitting nook and a potential media wall. Adjacent, a second bedroom fits a queen bed and includes more built-in storage. More warm wood tones add a sense of style here as well. The kitchen centers around a quartz-topped island with storage below, while a niche-enclosed refrigerator and adjacent pantry keep the space clean and efficient. This flows easily into the dining area, where a daybed niche offers a charming hideaway for reading or relaxing on a rainy day. A highlight of the home is the sun-drenched sitting area in the glassed-in portion of the living room. A built-in sofa faces the river, catching afternoon light and drawing the eye outdoors. Step through sliding glass doors onto a generous deck—perfect for grilling and dining, lounging, or simply taking in the sounds of the river and the birds that live on its banks. Stadium-style stairs off the deck lead to a broad lawn, ideal for games or gatherings. Adirondack chairs make a great front row for the river, and two firepit areas invite sunset conversations and s’mores under the stars. Across the water, only trees and sky greet the eye. The two-car garage has electric service and offers practical storage, while the river access itself is incredibly easy—drop in a kayak, cast a line, or simply float in the current. The home was used for personal use and as a successful short-term rental.

    Zillow last checked:

    Listing updated:

    Listed by:

    Erik Freeland 646-942-7099,

    Country House Realty Inc 845-397-2590

    Bought with:

    Erik Freeland, 10301212901

    Country House Realty Inc

    Source: OneKey® MLS as distributed by MLS GRID,MLS#: 860430MLS Logo

    Facts & features

    Interior

    Bedrooms & bathrooms
    • Bedrooms: 3
    • Bathrooms: 2
    • Full bathrooms: 2
    Bedroom 1
    • Level: First
    Bedroom 2
    • Level: First
    Bathroom 1
    • Level: First
    Family room
    • Level: First
    Kitchen
    • Level: First
    Heating
    • Forced Air, Radiant
    Cooling
    • Central Air
    Appliances
    • Included: Dishwasher, Dryer, Gas Range, Refrigerator, Washer
    • Laundry: Multiple Locations
    Features
    • First Floor Bedroom, First Floor Full Bath, Built-in Features, Chefs Kitchen, Eat-in Kitchen, Entrance Foyer, High Speed Internet, Kitchen Island, Primary Bathroom, Master Downstairs, Natural Woodwork, Open Floorplan, Open Kitchen, Quartz/Quartzite Counters, Smart Thermostat
    • Basement: Bilco Door(s),Full
    • Attic: None
    • Has fireplace: No
    Interior area
    • Total structure area: 1,221
    • Total interior livable area: 1,221 sqft

    Property

    Parking
    • Total spaces: 2
    • Parking features: Driveway
    • Garage spaces: 2
    • Has uncovered spaces: Yes
    Features
    • Levels: One
    • Patio & porch: Deck
    • Has view: Yes
    • View description: Mountain(s), River, Trees/Woods
    • Has water view: Yes
    • Water view: River
    • Waterfront features: River Access, River Front, Water Access, Waterfront
    Lot
    • Size: 0.54 Acres
    • Features: Near Shops
    Details
    • Parcel number: 480001100011013000
    • Special conditions: None

    Construction

    Type & style
    • Home type: SingleFamily
    • Architectural style: Bungalow,Cabin,Cape Cod,Cottage,Craftsman
    • Property subtype: Single Family Residence, Residential
    Condition
    • Year built: 1930

    Utilities & green energy

    • Sewer: Public Sewer
    • Water: Public
    • Utilities for property: Cable Connected, Electricity Connected

    Community & HOA

    HOA
    • Has HOA: No
    Location
    • Region: Narrowsburg

    Financial & listing details

    • Price per square foot: $549/sqft
    • Tax assessed value: $108,700
    • Annual tax amount: $6,716
    • Date on market: 5/15/2025
    • Cumulative days on market: 21 days
    • Listing agreement: Exclusive Right To Sell
    • Electric utility on property: Yes

    Price history

    DateEventPrice
    8/8/2025Sold$670,000+1.7%$549/sqft
    Source: OneKey® MLS as distributed by MLS GRID #860430 Report a problem
    6/5/2025Pending sale$659,000$540/sqft
    Source: OneKey® MLS as distributed by MLS GRID #860430 Report a problem
    5/15/2025Listed for sale$659,000+109.2%$540/sqft
    Source: OneKey® MLS as distributed by MLS GRID #860430 Report a problem
    3/24/2021Listing removed--
    Source: Owner Report a problem
    6/20/2018Sold$315,000-1.6%$258/sqft
    Source: Public Record Report a problem
    12/24/2017Listed for sale$320,000+33.3%$262/sqft
    Source: Owner Report a problem
    11/14/2014Sold$240,000-7%$197/sqft
    Source: OneKey® MLS as distributed by MLS GRID #H4208903 Report a problem
    3/26/2007Sold$258,000+160.6%$211/sqft
    Source: Public Record Report a problem
    10/21/1996Sold$99,000$81/sqft
    Source: Public Record Report a problem

    Public tax history

    YearProperty taxesTax assessment
    2025-- $108,700
    2024-- $108,700
    2023-- $108,700
    2022-- $108,700
    2021-- $108,700
    2020-- $108,700 +20.8%
    2019-- $90,000
    2018-- $90,000
    2017$4,138 $90,000
    2016-- $90,000
    2015-- $90,000
    2014-- $90,000
    2013-- $90,000
    2012-- $90,000
    2011-- $90,000
    2010-- $90,000
    2009-- $90,000
    2008-- $90,000
    2007-- $90,000
    2006-- $90,000
    2005-- $90,000
    2004-- $90,000
    2003-- $90,000
    2002-- $90,000
    2001-- $90,000
    2000-- $90,000
    Find assessor info on the county website

    Neighborhood: 12764

    Nearby schools

    GreatSchools rating
    Schools provided by the listing agent
    • Elementary: Sullivan West Elementary
    • Middle: SULLIVAN WEST HIGH SCHOOL AT LAKE HUNTINGTON
    • High: Sullivan West High School At Lake Huntington

    Source: OneKey® MLS as distributed by MLS GRID. This data may not be complete. We recommend contacting the local school district to confirm school assignments for this home.