Skip main navigation
Closed
  • $540,000

    294 Dickens St, Northfield, IL 60093

    3beds
    --sqft
    Single Family Residence
    Built in 1929
    8,015.04 Square Feet Lot
    $577,800 Zestimate®
    $--/sqft
    $3,770 Estimated rent

    Home value

    $577,800

    $514,000 - $647,000

    $3,770/mo

    Zestimate® history
    Loading
    Loading...

    Owner options

    List your home for rent

    $3,770/mo

    Rent Zestimate®

    Find your next renter with Zillow Rental Manager. Plus, with online applications, you can quickly screen prospective tenants – for free.

    Learn more

    $3,770/mo

    Rent Zestimate®

    Refinance and save

    $3,799/mo

    Est. payment

    Refinancing to a lower rate could help reduce your monthly payments and save thousands over the life of the loan.

    See today's rates

    $3,799/mo

    Est. payment

    Explore your selling options

    Work with a Zillow partner agent

    Leverage their expertise and Zillow's premium Showcase listings to get your home seen by more buyers.

    Get started

    List with your own agent

    Get your home in front of millions of buyers by listing it on Zillow.

    Learn how to do it

    Sell it yourself

    Take full control of how buyers see your home on Zillow by listing For Sale by Owner (FSBO).

    List your home

    What's special

    Lush landscapingExpansive family room additionWall of windowsSprawling backyardLandscaped backyardFormal dining roomSoaring two-story vaulted ceiling
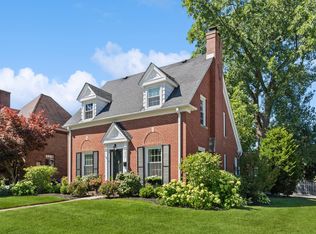
    This is a Short Sale. Property Sold "As is" Charming and classic 2-story brick Tudor exudes timeless elegance and modern comfort. As you step through the front door, you're greeted by a gracious foyer boasting gleaming hardwood flooring, setting the tone for the warmth and character found throughout the home. The freshly painted powder room is conveniently adjacent to the foyer. An inviting living room beckons with its cozy fireplace with marble surround and wood mantle perfect for relaxing evenings with loved ones and flanked by a stylish built-in. The living room seamlessly flows into the formal dining room through an arched doorway creating an ideal space for entertaining guests. The heart of the home is the kitchen, featuring slate tile flooring, granite countertops, stainless steel appliances, and a convenient side door leading to the driveway. Prepare meals with ease while enjoying the company of family and friends in the expansive family room addition. This stunning space boasts hardwood flooring, a soaring two-story vaulted ceiling with wood beam detail, skylight, and a wall of windows offering picturesque views of the landscaped backyard. Step through the door to the back patio, where you can entertain your friends and family in your private backyard space. Upstairs, retreat to the comfort of three generous-sized bedrooms. The primary bedroom is a tranquil oasis boasting dual closets. Two additional guest rooms offer generous closet space, ensuring everyone has their own private retreat. The hall bathroom boasts tumbled marble flooring and a shower/tub combo with tumbled marble surround, complemented by a convenient hall linen closet. The unfinished basement presents a blank canvas, ready for your personal touch. Utilize this space as a recreation area, home gym, or additional storage- the possibilities are endless. Additional features include a one-car garage, a charming brick paver patio, and a sprawling backyard adorned with lush landscaping, including vibrant perennials. Perfectly situated just steps from Clarkson Park and within walking distance to Northfield shops and Park Center, this home offers the ideal blend of tranquility and convenience. Don't miss your opportunity to put your personal stamp on this enchanting home.

    Zillow last checked:

    Listing updated:

    Listing courtesy of:

    Connie Dornan, SFR 847-832-0002,

    @properties Christie's International Real Estate

    Bought with:

    Raymond Perez

    Core Realty & Investments Inc.

    Source: MRED as distributed by MLS GRID,MLS#: 12107491MLS Logo

    Facts & features

    Interior

    Bedrooms & bathrooms
    • Bedrooms: 3
    • Bathrooms: 2
    • Full bathrooms: 1
    • 1/2 bathrooms: 1
    Primary bedroom
    • Features: Flooring (Carpet)
    • Level: Second
    • Area: 210 Square Feet
    • Dimensions: 15X14
    Bedroom 2
    • Features: Flooring (Carpet)
    • Level: Second
    • Area: 224 Square Feet
    • Dimensions: 16X14
    Bedroom 3
    • Features: Flooring (Carpet)
    • Level: Second
    • Area: 110 Square Feet
    • Dimensions: 11X10
    Dining room
    • Features: Flooring (Hardwood)
    • Level: Main
    • Area: 154 Square Feet
    • Dimensions: 14X11
    Family room
    • Features: Flooring (Hardwood)
    • Level: Main
    • Area: 456 Square Feet
    • Dimensions: 24X19
    Foyer
    • Features: Flooring (Hardwood)
    • Level: Main
    • Area: 75 Square Feet
    • Dimensions: 15X5
    Kitchen
    • Features: Kitchen (Island, Granite Counters), Flooring (Slate)
    • Level: Main
    • Area: 168 Square Feet
    • Dimensions: 14X12
    Laundry
    • Level: Basement
    • Area: 621 Square Feet
    • Dimensions: 27X23
    Living room
    • Features: Flooring (Hardwood)
    • Level: Main
    • Area: 294 Square Feet
    • Dimensions: 21X14
    Other
    • Level: Basement
    • Area: 224 Square Feet
    • Dimensions: 16X14
    Heating
    • Natural Gas, Baseboard
    Cooling
    • Partial, Small Duct High Velocity
    Appliances
    • Included: Range, Microwave, Dishwasher, Refrigerator, Washer, Dryer, Stainless Steel Appliance(s)
    Features
    • Cathedral Ceiling(s), Built-in Features
    • Flooring: Hardwood
    • Windows: Skylight(s)
    • Basement: Unfinished,Partial
    • Number of fireplaces: 1
    • Fireplace features: Wood Burning, Living Room
    Interior area
    • Total structure area: 0

    Property

    Parking
    • Total spaces: 1
    • Parking features: Asphalt, On Site, Garage Owned, Attached, Garage
    • Attached garage spaces: 1
    Accessibility
    • Accessibility features: No Disability Access
    Features
    • Stories: 2
    • Patio & porch: Patio
    • Fencing: Partial
    Lot
    • Size: 8,015 sqft
    • Dimensions: 53X151
    Details
    • Parcel number: 04244080160000
    • Special conditions: Short Sale

    Construction

    Type & style
    • Home type: SingleFamily
    • Architectural style: Tudor
    • Property subtype: Single Family Residence
    Materials
    • Brick, Cedar
    • Roof: Asphalt
    Condition
    • New construction: No
    • Year built: 1929

    Utilities & green energy

    • Electric: Circuit Breakers
    • Sewer: Public Sewer
    • Water: Public

    Community & neighborhood

    Community
    • Community features: Park
    Location
    • Region: Northfield

    HOA & financial

    HOA
    • Services included: None

    Other

    Other facts
    • Listing terms: Conventional
    • Ownership: Fee Simple

    Price history

    DateEventPrice
    4/15/2025Sold$540,000-9.8%
    Source: MRED as distributed by MLS GRID #12107491 Report a problem
    8/17/2024Contingent$599,000
    Source: MRED as distributed by MLS GRID #12107491 Report a problem
    8/7/2024Price change$599,000-7.8%
    Source: MRED as distributed by MLS GRID #12107491 Report a problem
    7/11/2024Listed for sale$650,000-13.2%
    Source: MRED as distributed by MLS GRID #12107491 Report a problem
    7/11/2024Listing removed--
    Source: MRED as distributed by MLS GRID #12015412 Report a problem
    5/15/2024Price change$749,000-1.1%
    Source: MRED as distributed by MLS GRID #12015412 Report a problem
    4/25/2024Listed for sale$757,000+29.4%
    Source: MRED as distributed by MLS GRID #12015412 Report a problem
    7/2/2007Sold$585,000
    Source: Public Record Report a problem

    Public tax history

    YearProperty taxesTax assessment
    2024-- $55,103
    2023$11,178 +5.7%$55,103
    2022$10,579 +27.1%$55,103 +46.3%
    2021$8,323 +1.6%$37,654
    2020$8,190 +1.7%$37,654 -9%
    2019$8,050 -15.4%$41,378 -10.2%
    2018$9,512 +3.1%$46,068
    2017$9,227 +3.9%$46,068
    2016$8,884 +1.1%$46,068 +10.3%
    2015$8,789 +1.8%$41,772
    2014$8,630 +4.5%$41,772
    2013$8,255 -18.3%$41,772 -22.8%
    2012$10,104 +3.8%$54,119
    2011$9,733 +1.3%$54,119
    2010$9,610 +2.6%$54,119 -15.4%
    2009$9,365 +9.8%$63,938 -7%
    2008$8,533 -10%$68,751
    2007$9,483 +39.7%$68,751 +36%
    2006$6,787 +1.3%$50,539
    2005$6,699 +3.7%$50,539
    2004$6,461 +10.6%$50,539 +35.2%
    2003$5,844 -1.7%$37,368
    2002$5,946 +16.8%$37,368
    2001$5,089 +9.4%$37,368 +11.9%
    2000$4,650 +1%$33,390
    1999$4,602 $33,390

    Find assessor info on the county website

    Neighborhood: 60093

    Nearby schools

    GreatSchools rating
    Schools provided by the listing agent
    • Elementary: Sunset Ridge Elementary School
    • Middle: Sunset Ridge Elementary School
    • High: New Trier Twp H.S. Northfield/Wi
    • District: 29

    Source: MRED as distributed by MLS GRID. This data may not be complete. We recommend contacting the local school district to confirm school assignments for this home.

    Get a cash offer in 3 minutes
    Find out how much your home could sell for in as little as 3 minutes with a no-obligation cash offer.
    Estimated market value
    $577,800
    Get a cash offer in 3 minutes
    Find out how much your home could sell for in as little as 3 minutes with a no-obligation cash offer.
    Estimated market value
    $577,800