Skip main navigation
Closed
  • $274,000

    294 Dogwood Ln, Cleveland, GA 30528

    3beds
    1,456sqft
    Single Family Residence, Manufactured Home
    Built in 2024
    1.06 Acres Lot
    $-- Zestimate®
    $188/sqft
    $1,299 Estimated rent

    Home value

    Not available

    Estimated sales range

    Not available

    $1,299/mo

    Zestimate® history
    Loading
    Loading...

    Owner options

    List your home for rent

    $1,299/mo

    Rent Zestimate®

    Find your next renter with Zillow Rental Manager. Plus, with online applications, you can quickly screen prospective tenants – for free.

    Learn more

    $1,299/mo

    Rent Zestimate®

    Refinance and save

    $1,621/mo

    Est. payment

    Refinancing to a lower rate could help reduce your monthly payments and save thousands over the life of the loan.

    See today's rates

    $1,621/mo

    Est. payment

    Explore your selling options

    Work with a Zillow partner agent

    Leverage their expertise and Zillow's premium Showcase listings to get your home seen by more buyers.

    Get started

    List with your own agent

    Get your home in front of millions of buyers by listing it on Zillow.

    Learn how to do it

    Sell it yourself

    Take full control of how buyers see your home on Zillow by listing For Sale by Owner (FSBO).

    List your home

    What's special

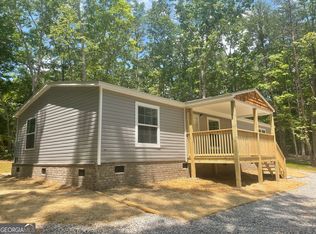
    Spacious light-filled roomsLarge back deckSurrounding wooded viewsBrand-new stainless steel appliancesWalk-in pantryBeautiful one acre lotWalk-in shower
    *Motivated sellers...Reduced for quick sale! Charming Brand-new home on a beautiful one acre lot. Home features drywall and paint throughout. No seams on the walls for a nice smooth finish. Step onto the inviting large covered front porch, ideal for rocking in the breeze and enjoying the surrounding wooded views. A large deck on the back as well, perfect for grilling. Nice concrete drive and parking pad ideal for multiple vehicles. This new home offers 3 Bedrooms & 2 Bathrooms. All are spacious, light-filled rooms with a well-designed layout. In the master bathroom, you can enjoy the luxury of a walk-in shower and walk in closet. The expansive kitchen and living room flow seamlessly, perfect for entertaining or relaxing. The kitchen offers brand-new stainless-steel appliances (including a microwave over the range) and a convenient walk-in pantry make cooking a breeze. This home offers a peaceful retreat while still being close to all the amenities you need right in town. Just minutes from Hwy 365!

    Zillow last checked:

    Listing updated:

    Listed by:

    Jennifer Hill 706-768-1030,

    Nacoochee Real Estate

    Bought with:

    Brandon Watts, 372657

    Virtual Properties Realty.com

    Source: GAMLS,MLS#: 10434354MLS Logo

    Facts & features

    Interior

    Bedrooms & bathrooms
    • Bedrooms: 3
    • Bathrooms: 2
    • Full bathrooms: 2
    • Main level bathrooms: 2
    • Main level bedrooms: 3
    Rooms
    • Room types: Den, Laundry
    Heating
    • Central
    Cooling
    • Central Air
    Appliances
    • Included: Cooktop, Dishwasher, Electric Water Heater, Ice Maker, Microwave
    • Laundry: Common Area
    Features
    • Master On Main Level
    • Flooring: Laminate
    • Basement: Crawl Space
    • Has fireplace: No
    Interior area
    • Total structure area: 1,456
    • Total interior livable area: 1,456 sqft
    • Finished area above ground: 1,456
    • Finished area below ground: 0

    Property

    Parking
    • Parking features: Parking Pad
    • Has uncovered spaces: Yes
    Features
    • Levels: One
    • Stories: 1
    Lot
    • Size: 1.06 Acres
    • Features: Sloped
    Details
    • Parcel number: 048C 089

    Construction

    Type & style
    • Home type: MobileManufactured
    • Architectural style: Other
    • Property subtype: Single Family Residence, Manufactured Home
    Materials
    • Vinyl Siding
    • Roof: Composition
    Condition
    • New Construction
    • New construction: Yes
    • Year built: 2024
    Details
    • Warranty included: Yes

    Utilities & green energy

    • Sewer: Septic Tank
    • Water: Public
    • Utilities for property: Electricity Available

    Community & HOA

    Community
    • Features: None
    • Subdivision: Oak Hill Estates
    HOA
    • Has HOA: No
    • Services included: None
    Location
    • Region: Cleveland

    Financial & listing details

    • Price per square foot: $188/sqft
    • Tax assessed value: $33,000
    • Annual tax amount: $249
    • Date on market: 1/4/2025
    • Cumulative days on market: 80 days
    • Listing agreement: Exclusive Right To Sell
    • Electric utility on property: Yes

    Price history

    DateEventPrice
    4/23/2025Sold$274,000+3.8%$188/sqft
    Source: GAMLS #10434354 Report a problem
    3/28/2025Pending sale$264,000$181/sqft
    Source: GAMLS #10434354 Report a problem
    3/24/2025Price change$264,000-2.2%$181/sqft
    Source: GAMLS #10434354 Report a problem
    2/18/2025Price change$269,900-1.8%$185/sqft
    Source: GAMLS #10434354 Report a problem
    2/3/2025Listed for sale$274,900$189/sqft
    Source: GAMLS #10434354 Report a problem
    1/31/2025Pending sale$274,900$189/sqft
    Source: GAMLS #10434354 Report a problem
    1/4/2025Listed for sale$274,900$189/sqft
    Source: GAMLS #10434354 Report a problem

    Public tax history

    YearProperty taxesTax assessment
    2024$275 +10.2%$13,200 +20%
    2023$249 -4.4%$11,000
    2022$261 +22.9%$11,000 +38.9%
    2021$212 -4.7%$7,920
    2020$223 -0.3%$7,920
    2019$224 $7,920
    2018$224 +0.9%$7,920
    2017$222 0%$7,920
    2016$222 $7,920 -60%
    2015$222 +4.6%$19,800
    2014$212 $19,800 -10%
    2012-- $22,000
    2011-- --
    2010-- --
    2009-- --
    Find assessor info on the county website

    Neighborhood: 30528

    Nearby schools

    GreatSchools rating
    Schools provided by the listing agent
    • Elementary: Jack P Nix Primary
    • Middle: White County
    • High: White County

    Source: GAMLS. This data may not be complete. We recommend contacting the local school district to confirm school assignments for this home.